Closet design is a storage math problem before it’s a design problem. A closet with beautiful shelving that doesn’t account for how much you actually own will look tidy for two weeks and chaotic after that.
Do the inventory before the design
Before buying any shelving system, count what needs to live in the closet: how many items need to hang long (dresses, coats) versus short (shirts, folded-length items), how many pairs of shoes, how many folded items that could go in drawers instead of on shelves. Most closet systems fail because they’re designed around a generic layout rather than this actual inventory.
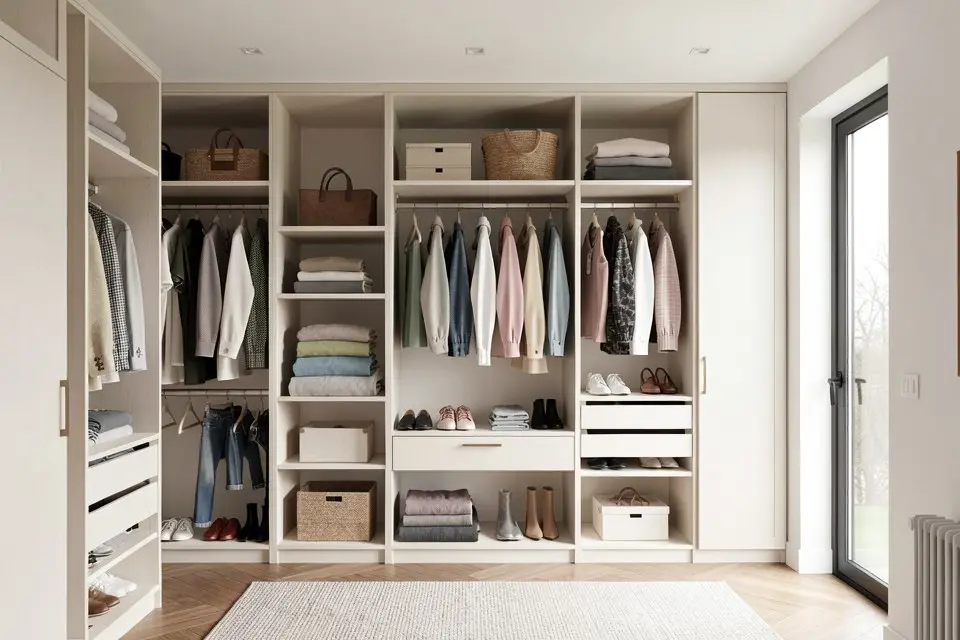
A rough but useful split for a typical adult wardrobe: about 40% short-hang, 20% long-hang, 20% folded (drawers or shelves), and 20% shoes and accessories. A closet built entirely around one long hanging rod, the default in most builder-grade homes, wastes the vertical space both above and below that rod.
Closet planning is a storage problem first — the same logic runs through bedroom redesign ideas and small apartment redesign ideas, where storage is the constraint that decides the layout.
Double the hanging space you have
The single highest-value closet upgrade for most reach-in closets is adding a second, lower hanging rod under the existing one for short-hang items, since a standard closet height easily fits two rods where builders installed one. This alone can roughly double usable hanging capacity without touching square footage. The same low-rod trick is what makes kids’ room storage reachable for a child.
Walk-in closets: don’t waste the walking space
A true walk-in closet’s biggest design trap is treating the whole floor as storage and leaving no clear path, which makes even a generously sized closet feel cramped. Keep at least 90 cm of clear walking space down the centre or along one side, and put the tallest storage (long-hang, full-length shelving) against the walls that don’t interrupt that path.
What it costs
| Change | Range |
|---|---|
| Wire shelving kit (basic reach-in) | €50 – €150 |
| Modular closet system (mid-range) | €200 – €600 |
| Semi-custom wood/melamine system | €600 – €2,500 |
| Closet lighting (battery or wired LED) | €30 – €150 |
| Full-length mirror (door-mounted or standing) | €40 – €150 |
The semi-custom tier is where the DIY-versus-contractor question starts to matter; below it, everything on this list is a screwdriver job.
A worked example
A 1.8 × 2.2 m walk-in closet with a single wraparound hanging rod at one height, a shelf above it, and shoes currently piled on the floor.
The layout gets split into zones: one wall keeps a single high rod for long-hang items like coats and dresses, the opposite wall gets a double rod for shirts and folded-length clothing, and the back wall gets a mix of open cubbies for shoes and two drawer units for folded items that don’t need to be visible. A battery-powered LED puck light goes in since there’s no existing wired fixture, solving the closet’s biggest daily annoyance, not being able to see clearly. A full-length mirror mounts on the inside of the closet door.
Total spend: roughly €450 using a modular system rather than fully custom, done in a single day. Modular systems also come out cleanly when a lease ends, which is why they top the storage section of rental-friendly apartment upgrades. The clear walking path down the centre stays intact because storage went to the walls, not the floor.
Try it on your own room
Photograph the closet from the doorway, then run Room Redesign in Homie to test a new shelving layout and colour palette before buying a system. If the closet is part of a bigger bedroom overhaul, the bedroom redesign guide covers the rest of the room, and if you’re moving into a new place entirely, the moving-in checklist has a section on setting up storage before the boxes pile up.