A basement is often the largest unused space in an American house. It is also the room people struggle most to picture finished: low ceilings, a single bare bulb, exposed ducts and a furnace in the corner make it hard to imagine a family room or a guest suite. These basement ideas start with the problems you have to solve first and then move to the rooms worth building.
Fix the basics before you design
Moisture comes first
Any finish you put in a damp basement will fail. Before planning a layout, check for:
- water stains or efflorescence (white, chalky deposits) on the walls,
- a musty smell,
- condensation on pipes in summer.
Gutters that dump water next to the foundation and soil that slopes toward the house are the most common causes, and they are cheap to fix. Run a dehumidifier and aim for indoor humidity under about 50 percent. If water comes through the walls or floor, talk to a waterproofing contractor before anything else.
Ceiling height and code
Most codes require a minimum ceiling height for habitable rooms, with allowances for beams and ducts. A bedroom also needs an egress window. Check your local rules early, because they decide which of the ideas below are possible. The renovation checklist covers permits and the questions to ask before you start.
Basement ideas by use
Family room or media room
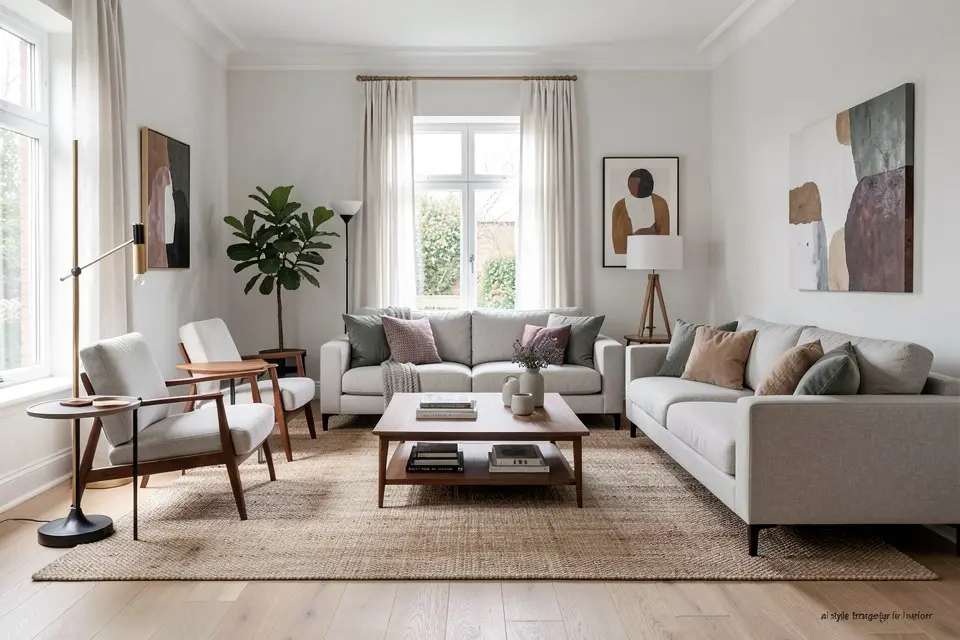
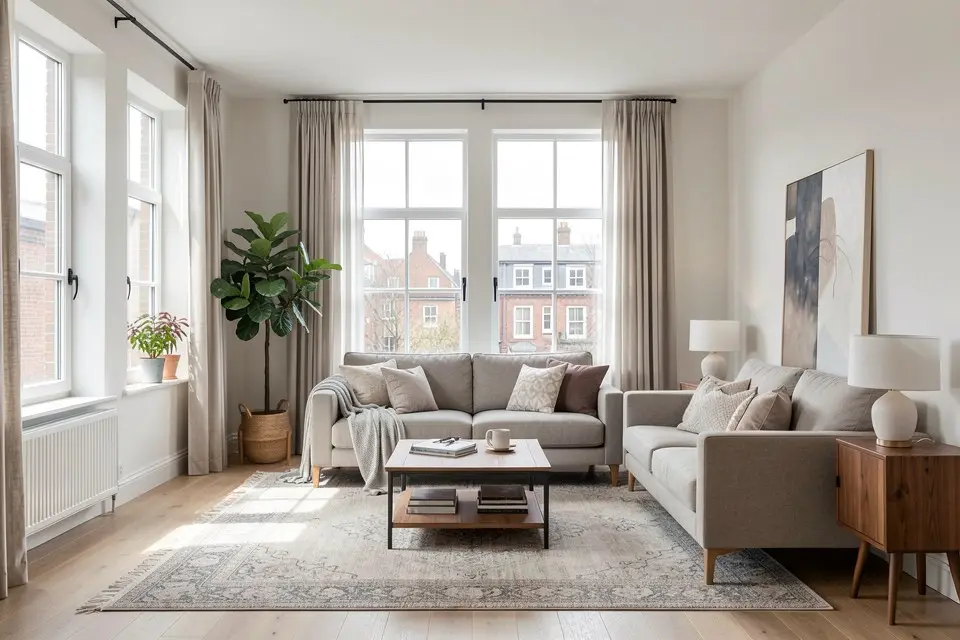
The most popular use, and the most forgiving of low light. A big sectional, a rug, a TV wall and dimmable lighting is all it takes. Dark walls actually work well for a media room because they reduce glare on the screen. Use the small living room layout principles if the space is narrow: float the sofa, keep a clear walkway and anchor the seating with a properly sized rug.
Guest suite
A basement guest room gives visitors privacy. It needs an egress window, a good mattress and, ideally, a bathroom nearby. The guest bedroom ideas guide covers the details guests notice.
Home office
A basement office is quiet and separate from family life. The challenge is light: use full-spectrum bulbs around 4000K for daytime work, add a desk lamp, and place the desk facing into the room rather than toward a blank wall. More layout tips are in the home office design ideas.
Home gym
Concrete floors suit a gym. Add rubber mats (3/4 inch horse-stall mats are a popular low-cost option), a mirror wall and a fan. Keep heavy equipment away from finished walls.
Playroom
A basement playroom keeps toys out of the main living areas. Use washable paint, carpet tiles and low open shelving with bins so kids can tidy up themselves.
Making a basement feel less like a basement
Light
Basements usually have too little of it. Layer three types:
- Ambient: recessed LED wafer lights take almost no ceiling height and spread light evenly.
- Task: lamps next to seating, lighting over a bar or desk.
- Accent: LED strips behind the TV or under shelves.
Our living room lighting plan explains how to layer these so the room does not feel like an office.
Ceilings
Exposed joists painted a single color — white to feel taller, black or charcoal to make the ceiling disappear — are cheaper than drywall and keep access to pipes and wiring. A drop ceiling is an option where you need frequent access, but it takes several inches of height.
Walls and color
Light, warm colors reflect the little light there is. Cool grays can feel cold in a room with no sun. Before you pick, sample colors under your actual bulbs; the bedroom color ideas guide explains how light temperature changes color.
Hide the mechanicals
Enclose the furnace and water heater with a framed wall and a louvered door (leave the clearances the manufacturer requires), or use a folding screen or a curtain on a ceiling track in a rental-grade finish.
See it finished before you commit
Basements are where visualizing matters most, because the before photo is so far from the finished room. Take a wide photo from a corner and try it in Homie’s room redesign tool as a cozy media room, then as a guest suite. If the basement is empty, the virtual staging tool furnishes it so you can judge scale. You can also describe the room you want and generate a concept with text to room before you have any photo at all.
Renders are for direction, not for construction drawings. They help you choose a style and a layout; a contractor still has to measure and confirm what will fit around beams and ducts.
What finishing a basement costs
Ranges vary widely by region and size; these are typical for the US in 2026.
| Approach | What it includes | Typical budget |
|---|---|---|
| Cosmetic refresh | Paint, floating vinyl floor, lighting, furniture | $3,000–$10,000 |
| Partial finish | Framing and drywall on some walls, flooring, lighting | $15,000–$35,000 |
| Full finish | Walls, ceiling, electrical, HVAC, flooring | $30,000–$75,000 |
| Finish with bathroom | Full finish plus a bathroom | $50,000–$100,000+ |
A cosmetic refresh is a good first phase even if a full finish is the goal; the phased renovation guide explains how to split the work sensibly.
Planning the layout
Basements often have awkward features: a staircase in the middle, a support post, a low beam. Work with them rather than against them.
- Stairs: use the space under the stairs for storage, a reading nook or a small bar.
- Posts: wrap them in wood or build a counter or bookcase around them so they look intentional.
- Low beams: place walkways away from them and put seating or a bed underneath instead.
Zone a large open basement into areas with rugs and furniture rather than walls; it keeps the light spreading through the whole space.
Layout dimensions worth knowing
Basements rarely offer much ceiling height, so plan around a few numbers before drawing anything:
- Ceiling height: many US codes call for about 7 feet in habitable basement space, with some allowance under beams and ducts. Check your local code before framing.
- Walkways: keep 36 inches of clear path around furniture and to the stairs.
- TV viewing: a common rule of thumb is to sit roughly 1.5 to 2.5 times the screen’s diagonal away. For a 65-inch TV that is about 8 to 13 feet.
- Pool or ping-pong table: allow around 5 feet of clear space on each side of the table for a full cue or paddle swing.
- Guest bedroom: a queen bed needs roughly a 10 by 10 foot room to leave walking space, plus an egress window that meets code for any room used for sleeping.
- Home gym: plan about 6 by 8 feet for a treadmill or rack and check the clearance above your head when jumping or pressing overhead.
Material comparison for basement floors
| Floor | Handles moisture | Feel | Notes |
|---|---|---|---|
| Luxury vinyl plank | Very well | Warm-ish, quiet | The most common basement choice |
| Porcelain tile | Very well | Cold, hard | Pair with rugs or radiant heat |
| Sealed or stained concrete | Well | Hard, industrial | Lowest cost if the slab is sound |
| Carpet tiles | Moderately | Soft, warm | Individual tiles can be replaced |
| Solid hardwood | Poorly | Warm | Usually avoided below grade |
Engineered wood can work over a proper subfloor, but follow the maker’s below-grade guidance closely.
Mistakes to avoid
- Finishing before fixing water. Paint and drywall will not stop seepage; they only hide it until mold appears.
- Blocking the mechanicals. Furnaces, water heaters and panels need access space. Build a door, not a wall.
- Relying on one ceiling light. Layer recessed lights, lamps and wall washers so the room does not feel like a cave.
- Skipping permits. Unpermitted bedrooms and bathrooms can cause trouble when you sell.
Try it in Homie
- Photograph the basement from a corner with the lights on and the clutter cleared.
- Run it through the room redesign tool with a prompt such as “family room with a sectional, warm lighting and light oak vinyl floor.”
- If the space is still bare concrete, the text to room tool can sketch an idea from a description alone.
- Save the versions you like and compare them against the layout numbers above.