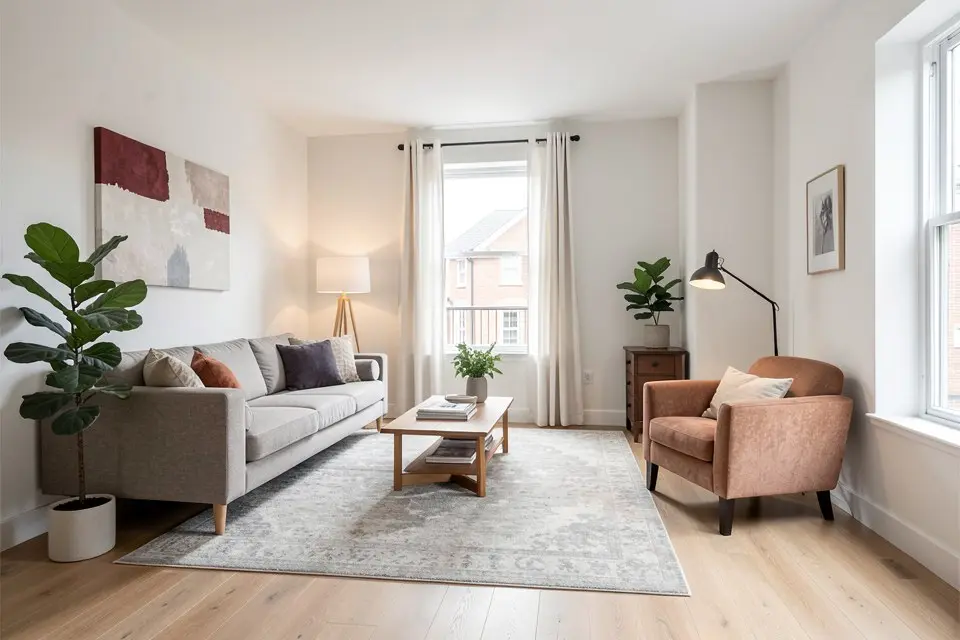
A studio apartment layout works when it has three distinct zones — sleep, sit, eat or work — each with its own light source, and the bed is out of the sightline from the door. Walls are not needed for any of that. Furniture height, rugs and lamps do the zoning, and they do it for a few hundred euros rather than a building permit.
Zone by height, not by floor
Most studios zone with things on the floor — a rug here, a rug there, every piece of furniture at 45–75 cm — and from the door the room reads as one flat plane with stuff on it.
Zones come from vertical breaks. In most homes, three heights do the work:
- Low (under 45 cm): rugs, low storage benches, the bed platform. These say where a zone is.
- Mid (75–110 cm): sofa backs, console tables, half-height bookcases. These say where a zone ends.
- Tall (180 cm and up): open bookcases, curtains on a ceiling track, a wardrobe turned side-on. These are the walls you did not build.
One tall element is enough for a studio up to 35 m². It goes between the bed and the door. Everything else is mid or low.
The small living room layout rules — 90 cm walkway, sofa on the longest wall, one focal point — still apply to the sitting zone; the studio simply has two more zones competing for the same walls.
Four bed placements, compared
The bed is the largest object in the room and the one you least want to see from the door. Where it goes decides everything else. These are the four positions that work in most studios, with the trade-offs.
1. Far corner, headboard on the short wall
The default, and right for most rectangular studios. The bed takes the corner furthest from the door, with its long side against the wall. A 160 cm bed in a corner needs only one 60 cm access side, saving 60 cm of floor over a centred bed.
- Divider: sofa with its back to the bed, 30 cm gap, plus a slim console behind the sofa.
- Cost: nothing beyond furniture you own.
- Downside: making the bed is a one-sided job, and the corner side gets no air.
2. Bed behind a bookcase
The bed sits parallel to the long wall with a 180–200 cm tall, 30–40 cm deep open bookcase across its foot or along its side, open shelves facing the living zone.
- Divider: the bookcase itself, ideally 120–160 cm wide, with the bottom two shelves closed.
- Cost: €120–€400 for the bookcase.
- Downside: it takes 40 cm of depth from the room. Only worth it in studios over 28 m².
3. Bed on a platform with storage under
A 30–40 cm raised platform, 200 × 220 cm, with drawers on the exposed sides. The height change alone reads as a separate room, and the drawers replace a chest.
- Divider: the step. Add a curtain track on the ceiling at the platform edge if you want to close it.
- Cost: €300–€900 for a flat-pack platform bed with drawers, or €800–€2,000 built.
- Downside: hard to move, and the ceiling needs to be at least 250 cm.
4. Daybed or sofa bed
The bed and sofa are the same object, which frees a whole zone. Right for studios under 22 m², wrong for anyone who sleeps eight hours a night on it for more than a year.
- Divider: none needed.
- Cost: €400–€1,200 for one that is comfortable in both modes.
- Downside: bedding lives somewhere else, and the “sit” and “sleep” zones are the same spot, so the room has one fewer place to be.
Whichever placement you pick, check it against the light: with one window, the desk or sofa should be nearest it and the bed one step back.
The storage maths
Studios feel small because things are out, not because the floor is small. Count the storage before buying any furniture: aim for 1 linear metre of closed storage per 5 m² of floor, plus a wardrobe of at least 100 cm width per person.
For a 28 m² studio that means about 5.5 linear metres of shelves, drawers or cabinets, and here is where they go so that they do not cost floor area:
- Above 150 cm: wall cabinets over the kitchenette, a shelf above the door, a 200 cm-long shelf along one wall at 190 cm. Roughly 3 metres, zero floor.
- Below 45 cm: under-bed drawers, a storage bench at the foot of the bed, ottoman with a lid. Roughly 2 metres, on floor you were already using.
- Inside the divider: the bookcase from option 2, or the back of a sofa console. The last metre.
Anything standing on the floor at 75–120 cm that is not a sofa, table or desk has to justify itself; most chests of drawers do not. If the wardrobe is the problem, the walk-in closet design guide shows how a 120 cm alcove becomes a closet with a curtain and two rails.
Open shelving suits a fifth of it — books, a few objects — and none of the rest. Before deciding, photograph the room and use Homie’s object removal to see it with the piles gone; the clutter removal walkthrough is the fastest way to find out how much of the “small” is actually “full”.
Light each zone separately
A studio lit by one ceiling fitting is one room. A studio with a lamp per zone is three. This is the cheapest and most reliable zoning move, and it works even when nothing else in the layout changes.
- Sleep zone: one wall or clip lamp at 60–70 cm above the mattress, 2700 K, on its own switch. Never the ceiling light.
- Sitting zone: a floor lamp behind the sofa arm and, if there is a table, one table lamp. Together they should be enough to read by with the ceiling light off.
- Work or eat zone: a task light on the desk, or a pendant at 70–80 cm above a dining table. A plug-in pendant with a hook costs €30–€80 and needs no electrician.
Put the sitting and sleep lamps on smart plugs (€10–€15 each) so each zone has a switch; the ceiling light becomes the one you use to find your keys. The wider reasoning is in the three-height lighting rule.
Colour: one wall colour, three textiles
Do not zone with paint. A studio with a coloured wall behind the bed, a different one behind the sofa and white elsewhere looks like a showroom of samples. One wall colour throughout — a warm off-white or a pale greige in most light — and the zones get their identity from textiles: a bed in one colour family, a sofa in a second, a rug that holds both. The exception is a single accent wall behind the bed, which reads as a “bedroom” from across the room; the rules for choosing that wall are stricter in a studio, because every wall is visible from every seat.
A worked example
A 26 m² studio, 4 × 6.5 m, door on one short wall, window on the other, kitchenette along the first 2 m of one long wall.
The bed (140 cm) goes in the far corner by the window, long side to the wall, headboard on the short window wall offset so the curtain still closes. A 190 cm sofa sits with its back to the bed, 30 cm away, on a 160 × 230 cm rug; a 25 cm deep console behind it holds a lamp and the router. Facing the sofa on the opposite long wall, a 120 cm wall-mounted desk at 74 cm doubles as a dining table for two, with a plug-in pendant above it. A 200 cm shelf runs at 190 cm along the sofa wall. Under-bed drawers hold bedding and off-season clothes.
Three lamps on two smart plugs. Walkway from door to window: 95 cm, unbroken. Spend, with a sofa and desk already owned: €140 rug, €90 console, €60 pendant, €280 under-bed drawers, €110 shelf and brackets, €30 smart plugs — about €710. The furnishing cost guide has the numbers for starting from an empty room.