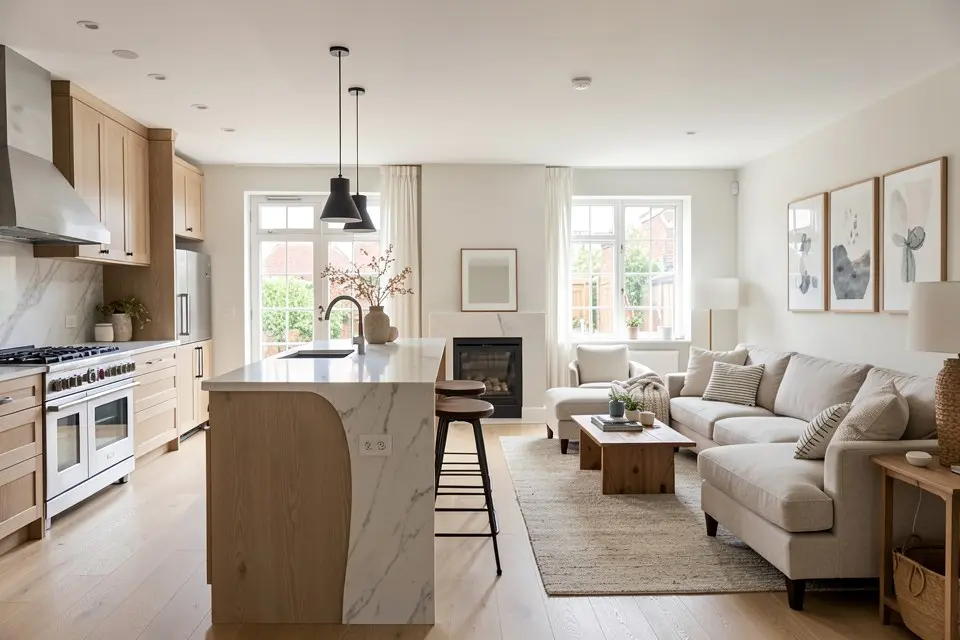
An open-plan kitchen and living room works when each activity has its own zone and the routes between them stay clear: cook, eat and relax, with the dining table usually acting as the hinge between kitchen and sofa. It fails when the room is treated as one big space and the furniture floats in the middle with no edges. You rarely need building work to fix that. You need a plan for zones, walkways, light and noise.
First, map the fixed points
Before moving any furniture, sketch the room and mark what cannot move easily: the kitchen run and sink, the hob and extractor, windows, radiators, doors and the TV socket. Then draw the routes people actually walk — front door to kitchen, kitchen to terrace, sofa to hallway. Those routes need 90–120 cm of clear width and must not run through the middle of a seating group or across the cook’s working area.
Most open-plan rooms fall into one of three shapes:
- Long rectangle (for example 4 × 9 m): kitchen at one short end, living area at the other, dining in the middle. The easiest shape to zone.
- L-shape: kitchen in one leg, living area in the other, dining at the corner. The corner is the natural hinge and usually gets the best light.
- Square (6 × 6 m or so): the hardest, because nothing forces an order. Here you create edges with furniture: an island or table on one axis, a sofa back on the other.
Three zones and how to define them
Kitchen zone. Keep the working triangle — sink, hob, fridge — with each leg 1.2–2.7 m and no main walkway passing through it. If there is an island, the space between it and the counter should be 100–120 cm for one cook and 120–150 cm for two. Bar stools need 30–35 cm of knee space under the overhang and about 60 cm of width each.
Dining zone. A table of 90 × 180 cm seats six and needs 75–90 cm between its edge and anything else, so chairs can be pulled out. Placing it between kitchen and living area shortens the carry from hob to plate and catches spillover mess before it reaches the sofa. A round table of 110–120 cm diameter is better in square or tight rooms because it has no corners in the walkway.
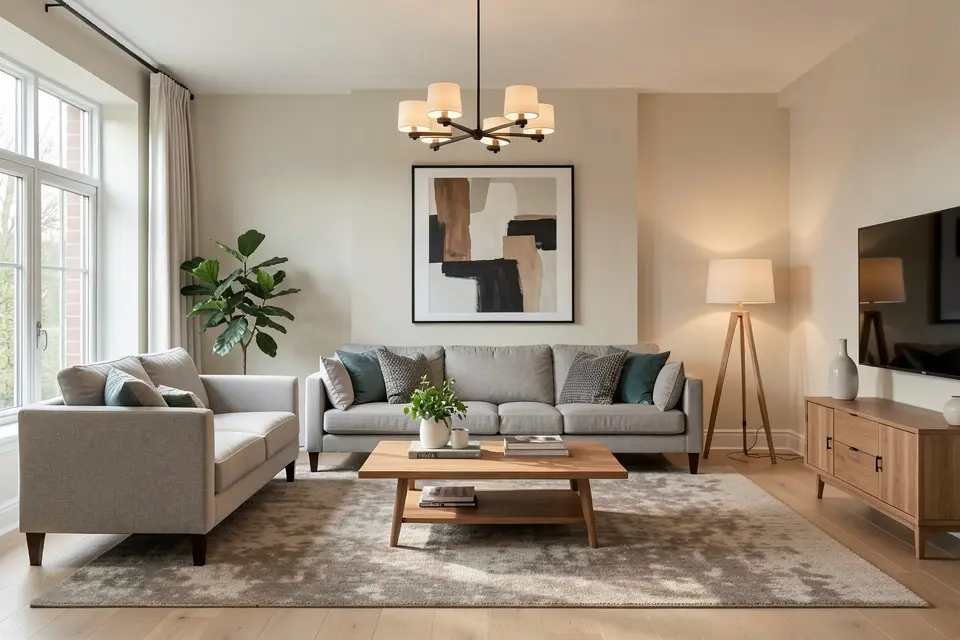
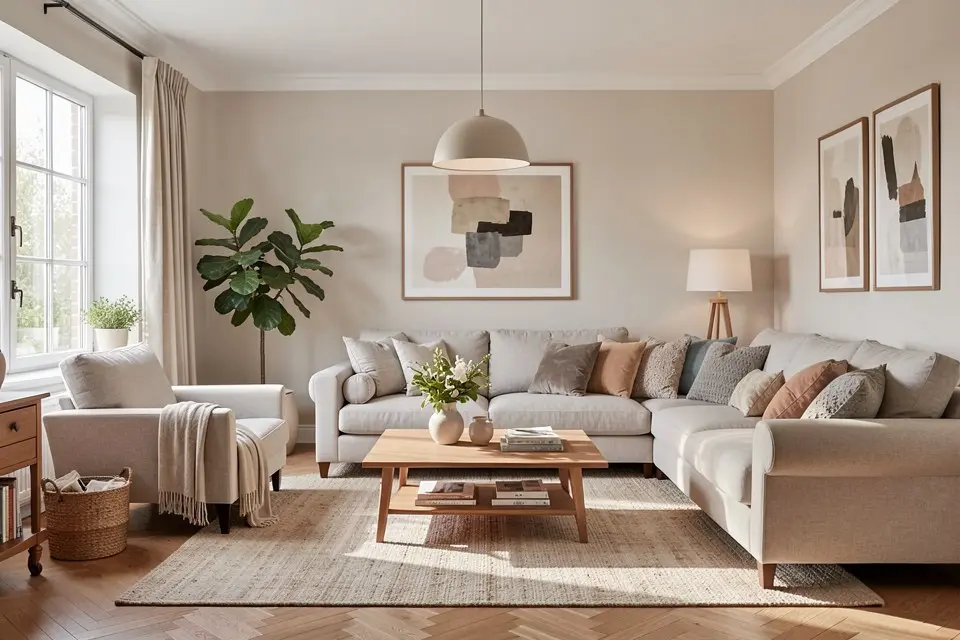
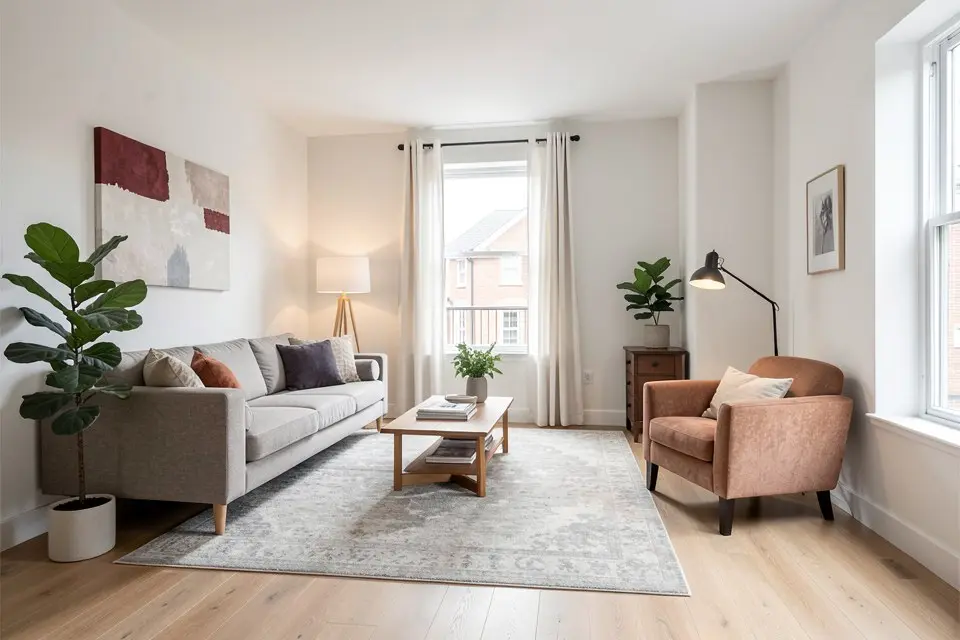
Living zone. Turn the sofa so its back faces the kitchen. That single move creates the strongest boundary in the room: people sitting face away from the dishes, and the sofa back becomes a wall of about 80–90 cm high that still lets light through. Keep 100–120 cm behind it if that is a route. For sizing the seating group, the rules in small living room layouts apply unchanged: about 40–45 cm between sofa and coffee table, 2.5–3 m from sofa to TV for a 55-inch screen.
Tools for zoning without walls
- Rugs: a rug under the seating defines the living zone better than anything else. It should be large enough for at least the front legs of every seat — 200 × 300 cm is the common size for a three-seater plus chairs. Do not put a rug in the kitchen zone unless it is washable and flat.
- Light: each zone gets its own lighting and its own switch. Task lights or under-cabinet strips in the kitchen (300–500 lux on worktops), a pendant or pair of pendants over the table hanging 70–80 cm above the top, and lamps in the living area. When dinner is over you switch off the kitchen and it disappears into the dark.
- Open shelving or a half-height divider: a shelf unit 90–120 cm high behind the sofa, or at the end of the island, separates zones without blocking daylight. A full-height open shelf works too, if it is no more than half filled.
- Colour and material: a change of floor (tiles in the kitchen, wood elsewhere), a painted panel behind the dining table, or darker kitchen cabinets all mark a zone. Keep one colour family across the whole room so it still reads as one space; the paint undertone method matters even more when three zones share the same walls.
- Ceiling features: a lowered ceiling or beam over the kitchen, or a pendant cluster over the table, marks a zone overhead and leaves the floor free.
Noise, smells and the view of the sink
Open plan has real downsides, and the layout should answer them rather than ignore them.
Smells. A ducted extractor is worth more than any decoration here. Size it at roughly ten air changes per hour for the kitchen part of the room; for a 30 m³ kitchen zone that means around 300–450 m³/h at normal speed. Switch it on before you start cooking and let it run 10–15 minutes after. Recirculating hoods remove grease but do much less for smell. Keep curtains and upholstered pieces away from the hob.
Noise. Hard surfaces — tiles, glass, bare walls — make open-plan rooms echo. A big rug, curtains, an upholstered sofa, books on shelves and a fabric pendant shade all absorb sound. Choose a quiet dishwasher (under 44 dB) and an extractor rated under 55 dB on its normal setting.
Mess. If the sink faces the living area, a raised upstand of 10–15 cm on the island hides dirty dishes from the sofa. Handleless or flat-front cabinets and a single worktop colour make the kitchen look calmer from across the room. Closed storage beats open shelves in any kitchen that is always in view.
Common layout mistakes
- Floating furniture. A sofa in the middle of a big room with no rug, no lamp and nothing behind it looks lost. Anchor it with a rug and a console table behind it.
- Everything against the walls. This leaves a dead middle and makes the living zone feel like a waiting room. Pull the seating in to form a group.
- A walkway through the living zone. If the route to the terrace crosses between sofa and TV, turn the layout so it passes behind the sofa instead.
- One ceiling light for 40 m². It flattens every zone. Separate circuits cost €150–€400 per extra point with an electrician and change the room more than new furniture does.
- Matching everything. The kitchen and living furniture should relate, not match — repeat one wood tone or one metal finish across zones and let the rest differ.
What it costs
| Change | Typical cost |
|---|---|
| Rug 200 × 300 cm | €250–€900 |
| Pendants over the table (pair) | €150–€600, plus €100–€250 fitting |
| Open shelf or half-height divider | €150–€700 |
| Island on castors or freestanding island | €400–€1,500 |
| Fitted island with worktop | €2,500–€7,000 |
| Ducted extractor, installed | €600–€2,000 |
Much of the zoning can be done for under €1,500 without touching the kitchen itself. If the kitchen also looks tired, the ideas in kitchen updates without renovation combine well with a new layout.
Try layouts before you move heavy furniture
Moving a three-seater and a dining table around a room to test ideas is back-breaking. It is faster to take one wide photo from the corner that sees the most of the room and try the options on that. In Homie you can upload that photo, keep the kitchen as it is and see the living area with the sofa turned, a different rug or a new table position — a quick way to compare two or three zonings, as described in the living room redesign guide. Then mark the winning layout on the floor with masking tape and live with it for a day before buying anything.
A simple order of work
- Mark routes and fixed points on a sketch.
- Place the dining table as the hinge between kitchen and living area.
- Turn the sofa to face away from the kitchen and anchor it with a rug.
- Add a light for each zone on separate switches.
- Deal with smell and noise: extractor, soft materials, closed storage.
- Only then choose colours and decoration.
Get the first four steps right and the room works every evening, whichever zone you are in — and nobody on the sofa has to look at the washing-up.