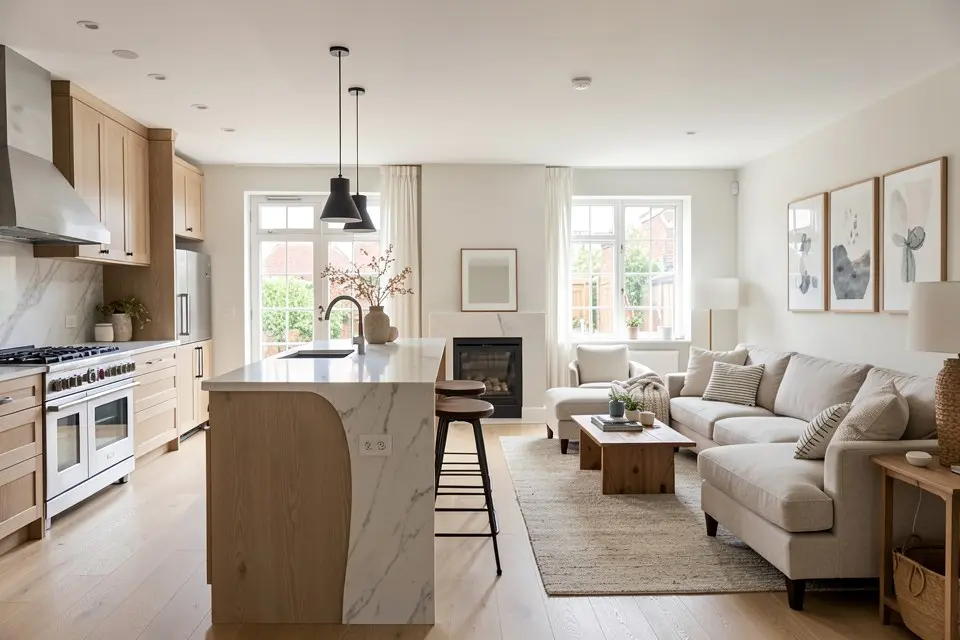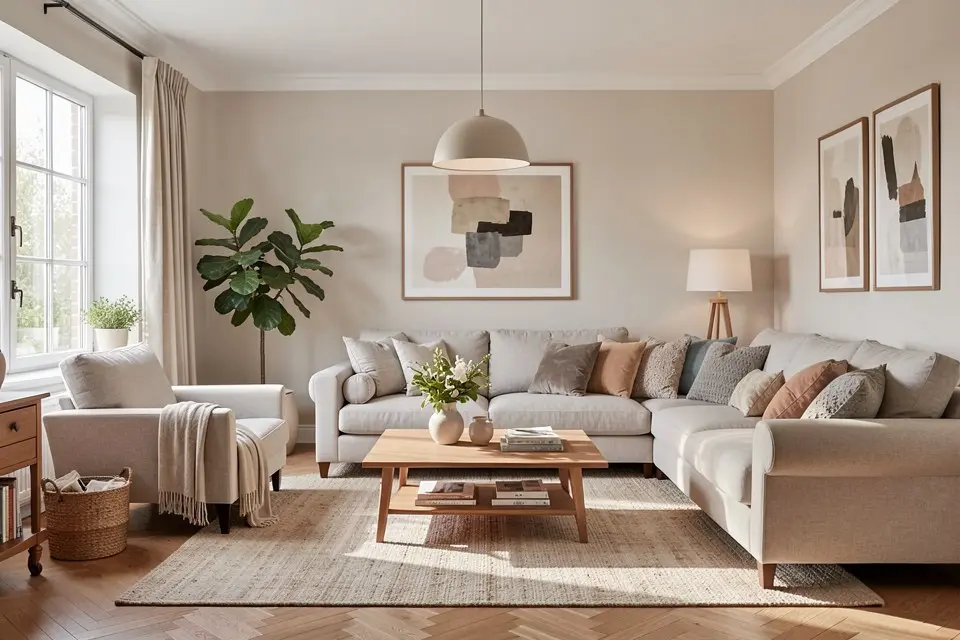
The best small living room layout puts the sofa on the longest wall, keeps one 90 cm walkway clear from door to window, and gives the room exactly one focal point. Everything else in this guide is a variation on those three moves, sorted by the shape of room you actually have.
Measure these four things first
Before picking a sofa position, write down:
- Room dimensions to the nearest 5 cm, including the alcoves.
- Door swing. An inward-opening door eats a 90 × 90 cm quarter-circle that no furniture can touch.
- Window sill height. Below 75 cm and a sofa back will sit in front of glass; above 90 cm and the wall under it is usable for a low console.
- Sockets and the TV point. Running a cable across a walkway is how small rooms get messy.
The method for redesigning any room starts with this same list, and it applies twice as hard when there is less floor to waste.
The clearances that decide everything
In most homes these numbers, not the room size, are why a layout feels cramped.
- Main walkway: 90 cm. Never less than 75 cm. This is the path from the door to wherever people go most — the sofa, the balcony, the kitchen.
- Sofa to coffee table: 40–45 cm.
- Sofa to TV: 1.5–2.5 × the screen diagonal. A 55-inch (140 cm) screen wants 210–350 cm, which is exactly the depth of many small rooms — so the sofa and TV go on the short walls, not the long ones.
- Between seats facing each other: 90–120 cm for conversation, no more.
- Behind a dining chair when pulled out: 75 cm, if the living room is also the dining room.
Draw those on the floor with masking tape before you buy anything; it takes 15 minutes.
Long and narrow rooms (under 3 m wide, 5 m or longer)
The mistake is lining both long walls with furniture and creating a corridor. Instead, break the length into two zones and put the sofa across the room, not along it.
- Sofa perpendicular to the long wall, about two-thirds of the way down the room, facing the window end. It acts as a low wall. Behind it, a 30 cm deep console with a lamp defines the second zone — a desk, a reading chair, or a small dining table for two.
- TV on the short wall at the window end if the window is off-centre, or on the long wall opposite the sofa’s side arm if not. Corridor rooms rarely have a good TV wall; a slim TV on a wall bracket at 100–110 cm to screen centre is the fix.
- One rug per zone, each at least 160 × 230 cm, with the front sofa legs on the rug. Two rugs read as two rooms; one long runner reads as a hallway.
- Cut: the second sofa. A 180–200 cm sofa plus one armchair angled at 45° seats four and leaves the floor visible.
The far end of a corridor room goes dark, so a floor lamp per zone is not optional.
Square rooms (3 × 3 m to 4 × 4 m)
Square rooms have no natural axis, so you create one. Pick the wall opposite the door as the focal wall and treat it as the front of a stage.
- Sofa against the wall to the left or right of the door, not opposite it, so the first thing you see entering is the focal wall (fireplace, window, or a wall treated as an accent), not the back of a sofa.
- Corner sofa only if the room is 3.6 m or larger. In a 3 × 3 m room a corner sofa swallows 40% of the floor. A 190 cm sofa plus a 70 cm armchair gives the same seats.
- Round coffee table, 70–80 cm diameter. Square rooms plus square tables feel like a grid; a round table gives you a diagonal path through the room.
- Cut: the sideboard. Square rooms rarely have a spare wall. Use a 30 cm deep wall-mounted shelf at 90 cm height instead, which is what most people actually want the sideboard for.
Open-plan corner (living zone in a larger space)
Here the living room has one or two walls at most, and the job of the layout is to give it edges. The sofa is the edge.
- Float the sofa with its back to the kitchen or dining zone, 90 cm from the nearest worktop or table edge. A 200 cm sofa plus a 40 cm deep console behind it makes a 240 cm “wall” that still lets light and conversation through.
- Rug as the floor plan. A 200 × 300 cm rug with all four sofa legs on it is the strongest zoning tool that does not need a landlord’s permission, which is why it turns up in every list of rental-friendly apartment upgrades.
- Lighting on its own circuit or its own plug. If the living zone lights come on with the kitchen lights, the zone does not exist at night. Two lamps on a smart plug solve it for under €40.
- Cut: the TV unit. A wall-mounted TV on the one real wall, or a slim 40 cm deep media bench, keeps the corner from turning into a furniture showroom.
If the space is a single room doing three jobs, the zoning logic in the studio apartment layout guide goes further into bed, desk and sofa sharing one floor.
What to remove, in order
Work down this list and stop when the walkway is clear.
- The second small table. Side tables, nesting tables, the plant stand. Keep one.
- Floor-standing storage under 40 cm wide. It holds little and blocks a lot. Replace with one wall shelf.
- The armchair nobody sits in. If it is a coat rack, it is a coat rack.
- Small rugs. Anything under 160 × 230 cm makes the sofa look like it is standing on a bath mat.
- Curtains that stop at the sill. Floor-length, hung 10–15 cm below the ceiling, adds visual height for €60–€150 a pair.
Before you haul anything to the kerb, photograph the room and use Homie’s object removal to see the layout without the piece; it is faster than carrying a chair down three flights to find out you wanted it back.
Sofa sizing: arms matter more than width
Slim arms and visible legs matter more than the headline width. A 200 cm sofa with 8 cm arms seats three; a 200 cm sofa with 25 cm arms seats two and looks bigger doing it. Aim for 180–210 cm, arms under 15 cm, and legs you can see under. When the sofa is the one purchase, the furniture budget planning guide is where to decide how much of the total it should take — in a small room it is typically half.
A worked example
A 3.2 × 4.6 m living room, window on one short wall, door in the corner of the other. A 240 cm corner sofa sits along the long wall with the TV opposite, leaving a 60 cm gap.
The corner sofa goes. A 195 cm sofa moves to the long wall closest to the door, 40 cm from the corner to clear the door swing. The TV wall-mounts on the opposite long wall at 105 cm centre height, 260 cm from the sofa — right in range for a 50-inch screen. A 90 × 50 cm coffee table sits 42 cm from the sofa on a 160 × 230 cm rug. The window end gets a single armchair angled towards the sofa and a floor lamp behind it. The walkway from door to window is now 95 cm wide the whole way.
Spend: a €650 sofa, a €90 wall bracket, a €180 rug, a €120 floor lamp. The room seats four instead of three and the floor is visible from the door. The rest of the living room redesign guide covers colour and lighting once the layout is fixed, and the small budget makeover guide is the version of this for a €300 total.