An awkward room is rarely a problem of size. It’s a problem of shape: a room that is twice as long as it is wide, bends into an L, loses half its height under a roof slope, or has four doors that turn it into a corridor. Each shape has a known fix, and none of them starts with buying furniture.
The common rule underneath all of them: decide where people walk first, then furnish what’s left. A walkway needs 80 – 90 cm; between a sofa and coffee table, 40 – 45 cm is enough.
Long and narrow rooms
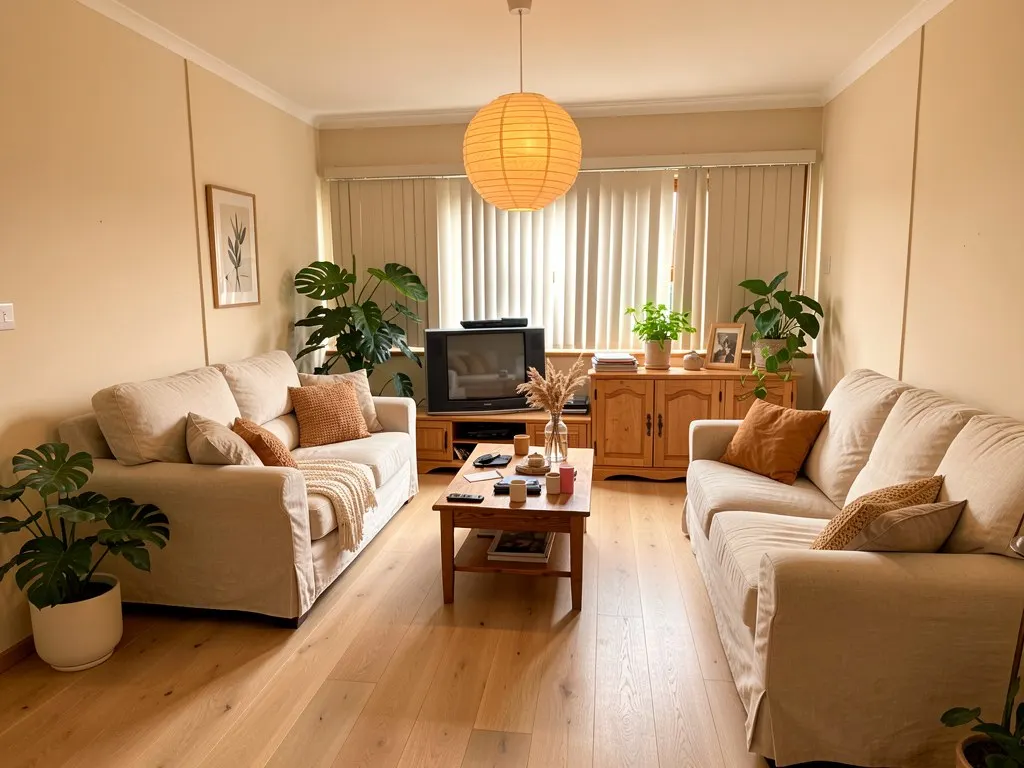
A room under about 3 m wide and more than 5 m long is the most common awkward shape — a terraced-house living room, a converted dining room, a loft strip.
- Zone it along its length. Seating at one end, a desk or dining table at the other, a reading chair in between. Three small zones beat one stretched one.
- Turn the seating across the room. A sofa placed perpendicular to the long wall, with its back to the second zone, breaks the corridor effect better than anything on the walls.
- One rug per zone. A single long runner exaggerates the length; two rugs sized to their furniture — the rug size guide has the measurements — make two rooms.
- Darken the short end walls. A colour two or three shades deeper on the far short wall pulls it visually closer; an accent wall is exactly the right tool here.
- Walk down one side only. Keep the 80 – 90 cm path along one long wall, not through the middle of every zone.
The same principles at a smaller scale are in small living room layout ideas.
L-shaped rooms
An L is two rooms pretending to be one. Fighting that makes it worse.
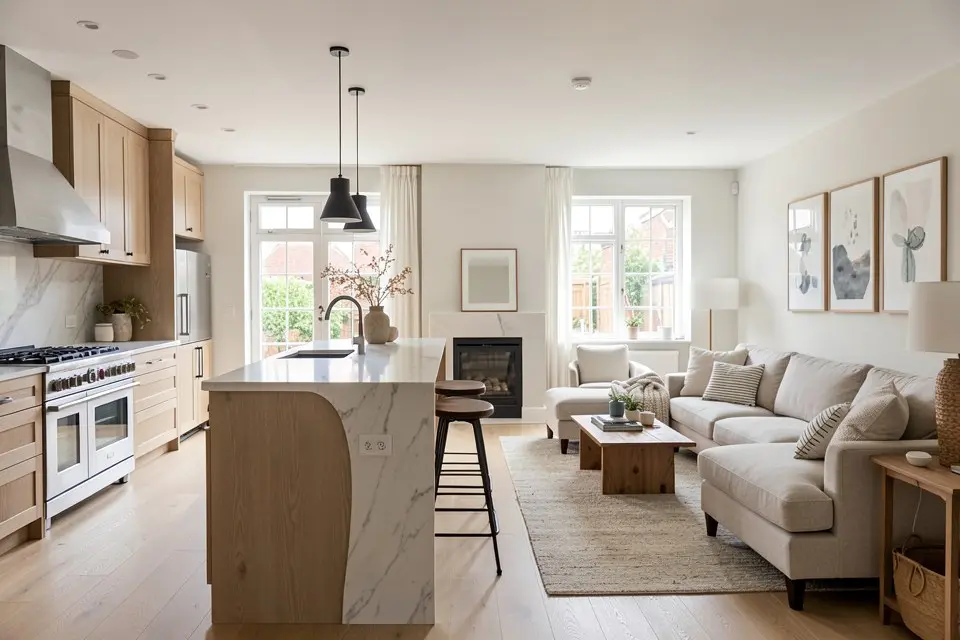
- Give each leg one job. Living in the long leg, dining or work in the short one is the usual split. In open-plan homes the kitchen often takes one leg — see the open-plan kitchen and living layout guide.
- Anchor each leg separately with its own rug and its own overhead or pendant light.
- Connect them with repetition, not furniture. The same wood, the same metal finish or the same accent colour in both legs makes them read as one home. Don’t place a large piece at the inside corner of the L — it blocks the sightline that makes the room feel generous.
Square rooms
Square rooms aren’t awkward so much as directionless: nothing tells you where to put the sofa.
- Pick a focal wall — window, fireplace, or a wall you’ll treat with paint or shelving — and arrange seating facing it.
- Float the furniture. Pull the sofa 30 – 40 cm off the wall and group seating around a central rug. Furniture pushed against all four walls leaves an empty middle.
- Use round shapes. A round coffee table or dining table suits a square plan and eases the corners.
Rooms with sloped ceilings
Attic bedrooms and top-floor rooms lose floor area to the roof. The usable rule of thumb: under about 1.5 m of ceiling height is storage and low furniture; you need around 2 m or more to stand and walk comfortably.
- Low pieces under the slope: the bed head, a low sofa, chests of drawers, or built-in storage across the whole knee wall.
- Walkway and tall furniture at full height — wardrobes go on the gable wall, not under the slope.
- Paint walls and slope in one colour. A contrasting ceiling line draws attention to every angle; one continuous colour makes the slopes recede.
- Light from several points. Sloped rooms are often lit by one roof window; plan wall lights or lamps for each zone, as in the living room lighting plan.
Walk-through rooms with many doors
A room with three or four doors spends most of its floor area on circulation.
- Map the paths between doors and keep them clear at 80 – 90 cm. What’s left between the paths is your furniture zone, even if it’s off-centre.
- Choose smaller, lighter pieces on legs, so the room still looks open where people walk.
- Avoid tall furniture next to doors; it makes every entry feel like a squeeze.
Studios combine several of these problems at once — studio apartment layout ideas works through them in one plan, and small apartment redesign ideas covers the rest of a compact home.
Test the layout before you move anything
Moving a sofa twice is free; buying the wrong one isn’t. Measure the room, mark walkways with masking tape on the floor, and check the big pieces against them first — how to visualize furniture in a room explains the methods. Then photograph the room from its widest corner and try two arrangements or styles in Homie’s Room Redesign before committing to either.
 Homie