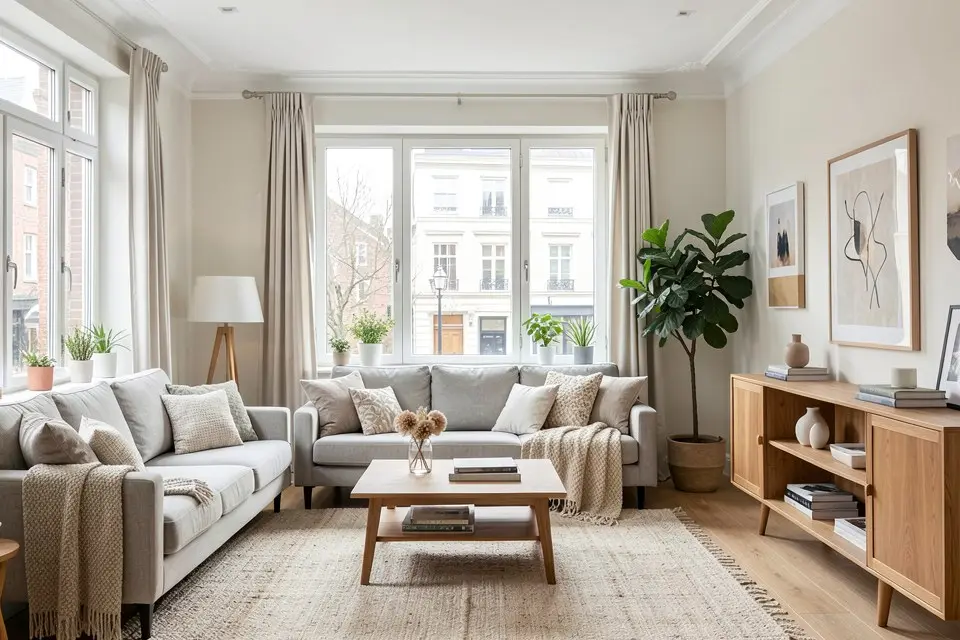
Small apartment advice usually focuses on tricks that make a room look bigger in photos, mirrors, stripes, that don’t actually make the room easier to live in. The real lever is furniture scale and clear zoning.
Measure clearance before buying anything
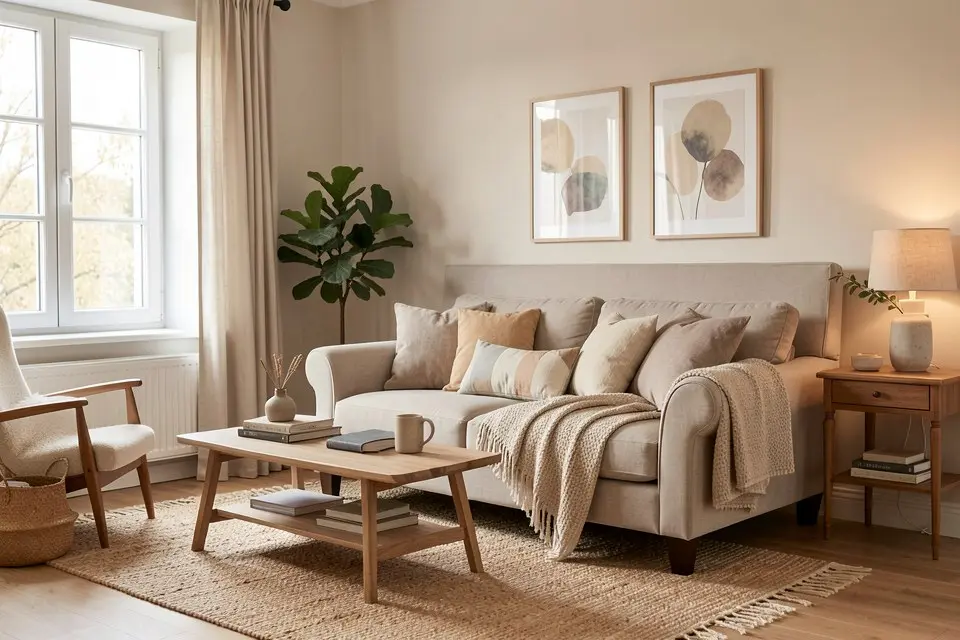
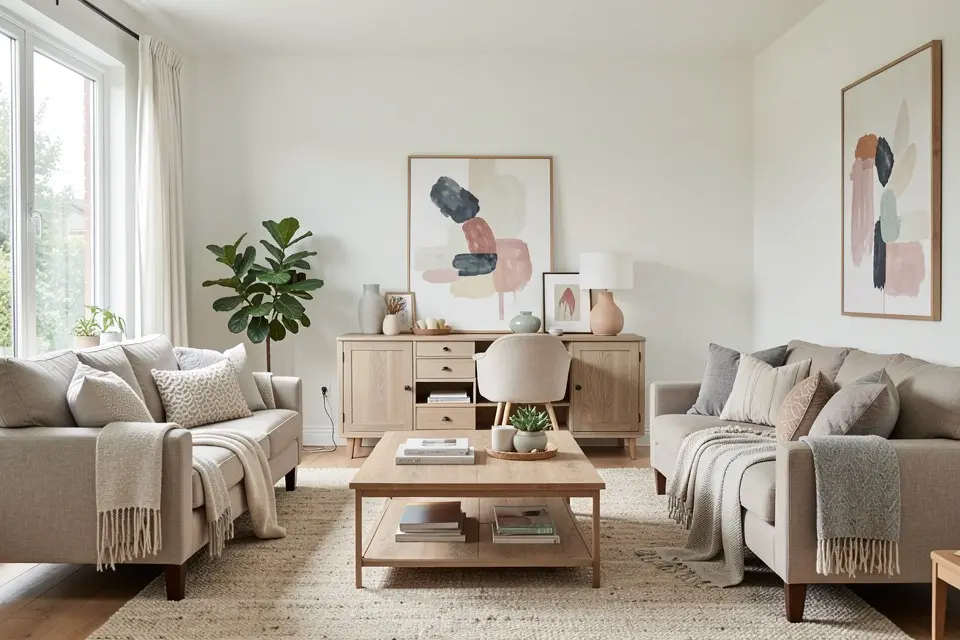
The single biggest space-waster in small apartments is furniture that technically fits against a wall but leaves too little room to move around it. The rule that matters: at least 75-90 cm of clear walking space past any piece of furniture, and closer to 90 cm on a main circulation path like door-to-kitchen or door-to-bathroom. A sofa that leaves 50 cm to squeeze past makes a room feel smaller than the square footage suggests, regardless of colour or lighting. Small living room layout ideas shows the sofa positions that keep that path clear.
Measure this before buying, not after: tape out the furniture footprint on the floor with painter’s tape and walk through it as you would daily. It’s a five-minute test that prevents the single most common small-apartment mistake.
Zone without walls
An open studio or one-room apartment needs visual zoning even without physical walls, or it reads as one undifferentiated space rather than a home with distinct functions (studio apartment layout ideas works through three real floor plans). The tools:
- Rugs define a living zone versus a dining zone versus a sleeping zone, the same principle covered in our dining room redesign ideas guide for defining a dining area inside an open plan.
- Lighting does the same job at night: a floor lamp for the living zone, a pendant for dining, a bedside lamp for sleeping, each independently switched.
- Furniture placed perpendicular to a wall, like a low bookshelf or console, can act as a soft divider without blocking light or sightlines the way a full wall would.
Furniture that does double duty
In under 50 m², furniture that serves one function is a luxury. A storage ottoman, a bed with drawers underneath, a dining table that also works as a desk, a console that extends for guests, each of these removes the need for a second piece of furniture entirely, which is often worth more than the square footage saved by any single “space-saving” gadget.
What it costs
| Change | Range |
|---|---|
| Multi-function furniture (storage bed, ottoman) | €300 – €1,200 |
| Rugs for zoning (2-3 pieces) | €150 – €500 |
| Wall-mounted or floating shelving | €80 – €300 |
| Repaint (whole studio, ~40 m²) | €300 – €600 DIY |
| Room divider (freestanding shelf) | €100 – €400 |
A worked example
A 32 m² studio apartment with the bed, a small dining table, and a sofa all currently pushed against different walls with no clear separation, and a narrow galley kitchen along one side.
The bed moves to the corner furthest from the entry and gets a rug underneath, marking it as a distinct sleep zone even without a wall. A low bookshelf, positioned perpendicular to the wall rather than flush against it, creates a soft visual break between the sleep zone and the living area without blocking the window’s light. The sofa, previously an oversized sectional that ate most of the walking path, is swapped for a smaller two-seater with a compact ottoman that opens for storage, freeing roughly a metre of floor. The dining table, small enough for two, sits near the kitchen with its own pendant light on a separate switch from the living area’s floor lamp.
Total spend: roughly €900, mostly the new sofa and ottoman. Every change here is reversible, which matters in a lease; rental-friendly apartment upgrades covers what else you can do without losing a deposit. The apartment now has three legible zones in one open room, and there’s a clear walking path from the door to every zone.
Try it on your own room
Photograph your apartment from its widest corner to capture as much of the layout as possible, then run Room Redesign in Homie to test furniture scale and zoning before buying anything. If you’re moving into a small space for the first time, the moving-in checklist covers the setup sequence that avoids buying furniture that doesn’t fit, and the small budget room makeover guide is useful if the whole apartment redesign needs to happen on a tight budget.