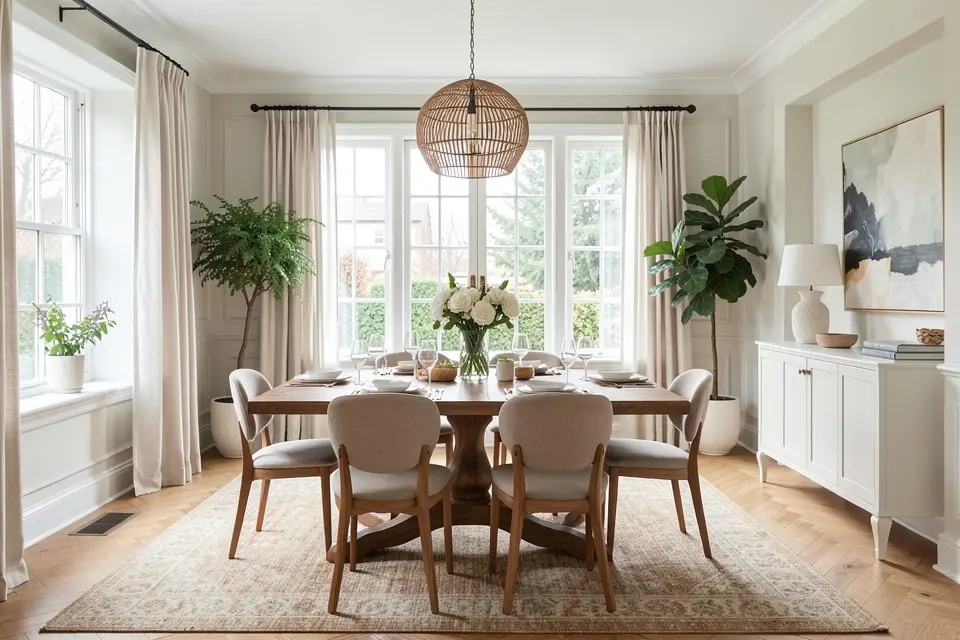
Dining rooms fail on clearance, not style. A beautiful table nobody can comfortably pull a chair out from is a worse dining room than a plain table with proper space around it.
The clearance rule that gets ignored
Every dining table needs at least 90 cm of clear floor space on all sides, measured from the table edge, not the chair. That 90 cm accounts for a pushed-out chair plus a walking path behind the seated person. Rooms that feel tight at the table almost always have less than 75 cm, usually because the table was bought to match the room’s square footage rather than measured against this rule first.
If your dining space genuinely can’t fit a table with 90 cm clearance on all sides, the answer is a smaller table, not less clearance. A round table seating four in a tight room beats a rectangular table for six that traps everyone against the wall.
Lighting defines the room more than furniture does
A dining room without its own light source over the table, relying instead on general room lighting, never quite feels like a distinct dining space even with a dedicated table and chairs. A pendant or chandelier hung 75-90 cm above the table surface, roughly two-thirds of the table’s width, does the single most work in making a dining area feel intentional. This matters even more in an open-plan home, where the pendant is often the only visual signal that says “this is the dining zone” as opposed to an extension of the kitchen or living room.
Designing a combined living-dining space
Most apartments don’t have a separate dining room, they have a dining zone inside a larger living space. The tools for defining that zone without walls:
- A rug specifically under the dining table, distinct from any living room rug.
- A pendant light, as above, distinct from the living room’s lamps.
- A different (even subtly different) wall treatment behind the dining area, like a paint colour change or a piece of art sized to the table; accent wall ideas covers which wall earns the colour in an open-plan room.
The zoning tricks in small apartment redesign ideas apply directly to an open-plan living-dining room, and living room redesign ideas covers the seating half of the same space.
What it costs
| Change | Range |
|---|---|
| Dining table (4-6 seat, mid-range) | €400 – €1,500 |
| Chairs (set of 4-6) | €300 – €1,200 |
| Pendant light | €80 – €400 |
| Rug for dining zone | €100 – €350 |
| Repaint (12 m² room) | €120 – €250 DIY |
If you’re furnishing the whole flat at once, how much it costs to furnish an apartment puts these dining numbers next to the other rooms.
A worked example
A 3.5 × 4.5 m open-plan living-dining space where the dining table currently sits pushed into a corner with only 40 cm of clearance on two sides, lit only by the room’s general ceiling lights.
The table, a rectangular six-seater, is swapped for a round table seating four to fit the clearance rule properly, moved away from the corner so it has at least 90 cm on every side. A pendant light goes up directly over the new table position, hung 80 cm above the surface, on its own switch separate from the living room’s lighting. A 200 x 200 cm round rug goes under the table to visually anchor the zone against the living room’s rectangular rug on the other side of the space. The wall behind the table gets a single large piece of art centred on the table, not the wall, to reinforce the zone.
Total spend: roughly €900, including the smaller table. The room now reads as two distinct zones rather than one blurry open space, and everyone can actually push their chair back.
Try it on your own room
Photograph your dining space with the table and surrounding floor visible, then run Room Redesign in Homie to test table size, pendant placement, and a rug before committing to new furniture. If your dining room shares space with a kitchen you’re also updating, our kitchen redesign ideas guide covers the adjacent zone, and if this is part of a bigger multi-room plan, the phased renovation planning guide helps sequence which room to tackle first.