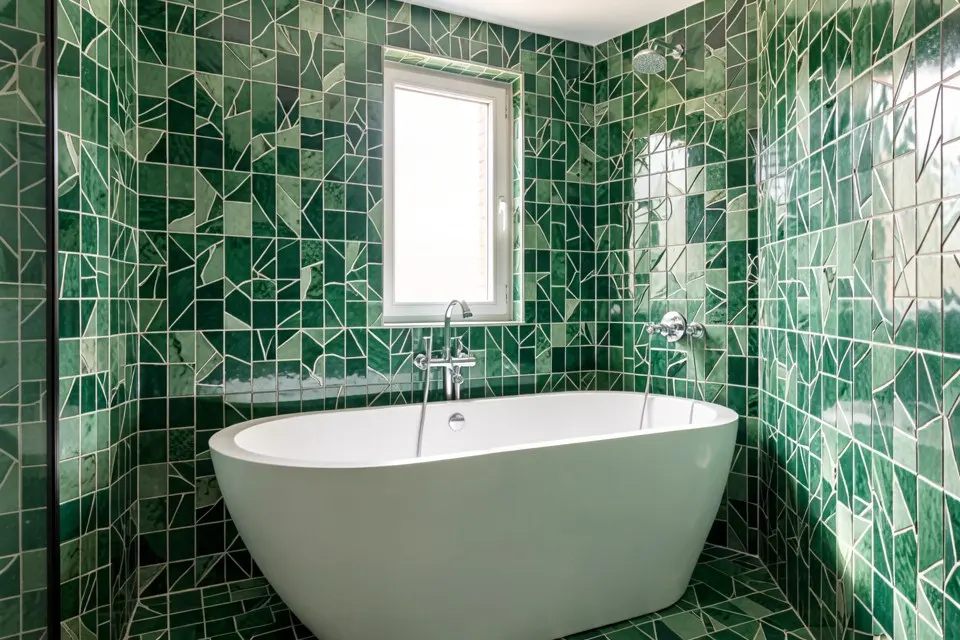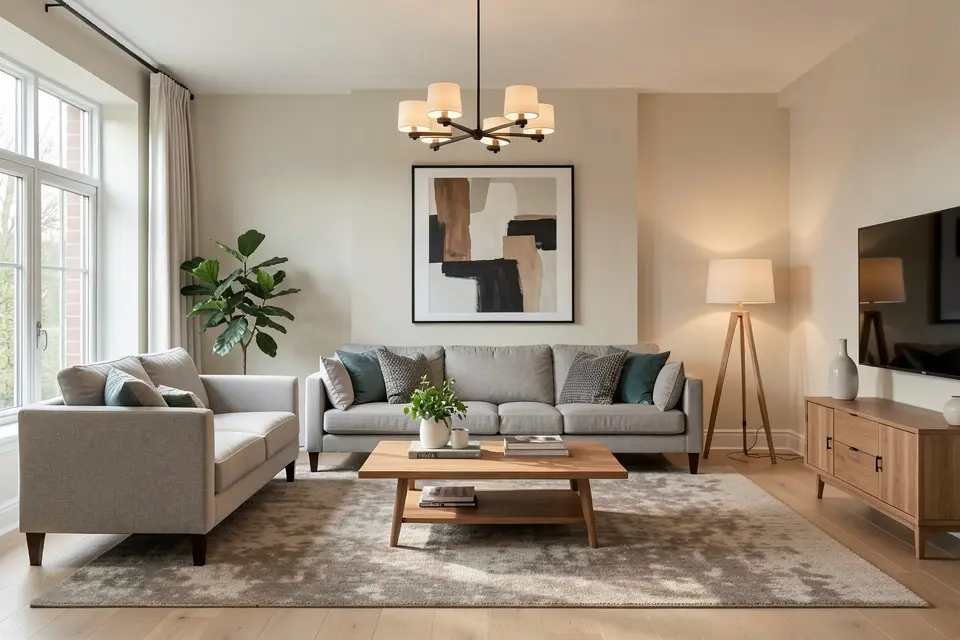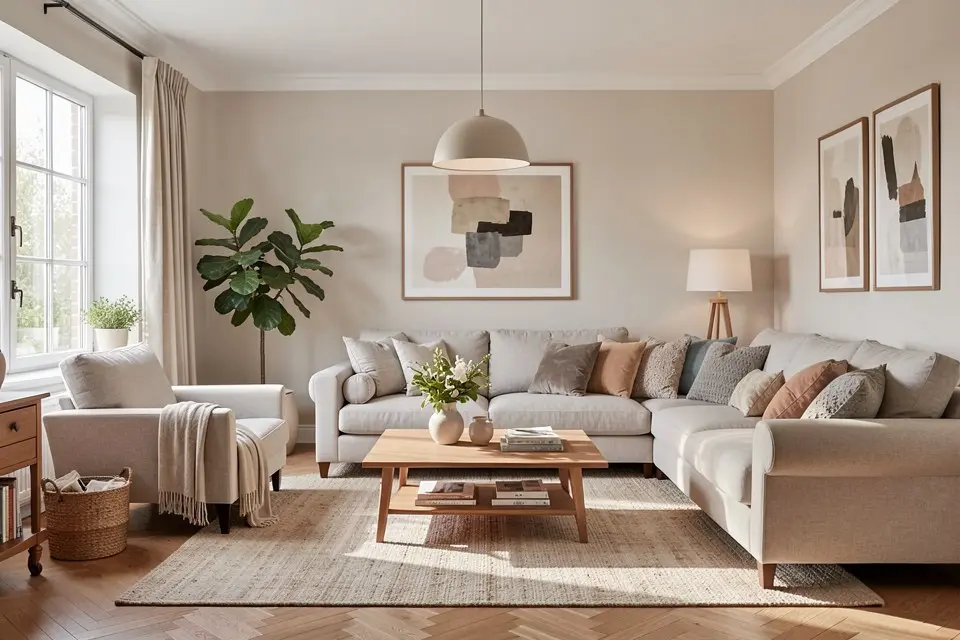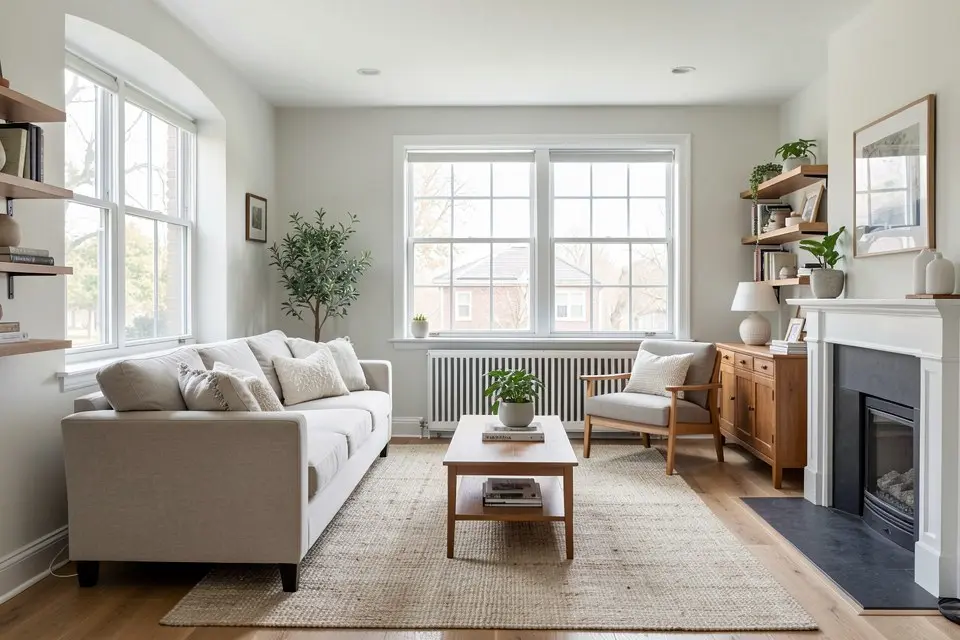
Renovate in phases by finishing structural and systems work everywhere first, then moving room by room for finishes, and never let a phase end with a room less usable than when it started. The failure mode of phased renovation isn’t running out of money, it’s ending phase two with your only bathroom demolished and no plan for phase three.
The rule that makes phasing work
Every phase must leave the home in a livable state when it ends, even if that state is “one room worse than ideal.” This means:
- Never take the only kitchen or the only bathroom fully offline without a working substitute planned.
- Finish what you start in a room before moving to the next one, resisting the urge to rough-in five rooms and finish none.
- Sequence so that later phases don’t require undoing earlier finished work.
The standard phase order
-
Phase 0: invisible infrastructure. Roof, foundation, damp-proofing, rewiring, replumbing, insulation. Do this across the whole house even if you’re phasing everything else, because opening walls twice costs more than doing all the wiring once.
-
Phase 1: the room you use most that’s in worst shape. Usually kitchen or main bathroom. This is where daily life improves the most per euro spent, and it’s the phase people notice.
-
Phase 2: the rooms guests see. Living room, entry, dining room. These matter for how the home feels day to day and, if relevant, for resale.
-
Phase 3: private rooms. Bedrooms, secondary bathrooms, home office. Lowest urgency, easiest to defer, easiest to fund from savings built up between phases.
-
Phase 4: exterior and grounds. Curb appeal, landscaping, exterior paint. Often skipped entirely by owner-occupiers, but see the curb appeal ideas guide if resale is on the horizon.
Timeline and cost split for a typical 3-bed house
| Phase | Typical duration | Share of total budget |
|---|---|---|
| Phase 0: systems | 3-6 weeks | 20-30% |
| Phase 1: kitchen | 4-8 weeks | 25-35% |
| Phase 2: living/dining | 2-4 weeks | 15-20% |
| Phase 3: bedrooms/bath | 3-5 weeks | 20-25% |
| Phase 4: exterior | 2-3 weeks | 10-15% |
Gaps between phases of 3-6 months are normal and let you rebuild the contingency fund. They’re also when DIY finishing work fits, if the DIY-versus-contractor split puts painting and assembly in your column. Run the numbers per phase through the method in the renovation budget guide rather than trying to budget the whole project at once, since prices and priorities shift between phases anyway.
Sequencing mistakes that cost the most to fix
- Finishing floors before systems work in the same room. Any electrician or plumber coming back has to protect or lift the new floor.
- Painting before flooring. Flooring installation always damages paint at the skirting line.
- Doing the kitchen before deciding the overall style. If you haven’t settled on a style direction for the home, the kitchen phase locks in decisions the rest of the house then has to match. Testing a style across a few rooms first, even virtually, avoids this — see the Scandinavian or transitional style guides for two common directions worth comparing before you commit materials.
- No plan for the gap between phases. A half-tiled bathroom sitting for four months while you save is worse than finishing it and starting the next phase later.
How to decide what’s in phase one
Score each room or system on two axes: how bad is it now, and how much daily use does it get. A dangerous electrical panel in a spare room can wait longer than a leaking shower you use every day. Rank by the product of those two scores, not by either alone, and the top of the list is your phase one. Then run the renovation checklist on that room alone before booking anyone.
Try it yourself
Before locking in phase one’s finishes, run the room through Room Redesign in Homie to see two or three style directions on your actual walls and layout. It’s a cheap way to settle the direction the whole phased project should follow, before you buy tile or cabinetry that later phases have to match; a photo-based cost estimate on the same render gives each phase a number.