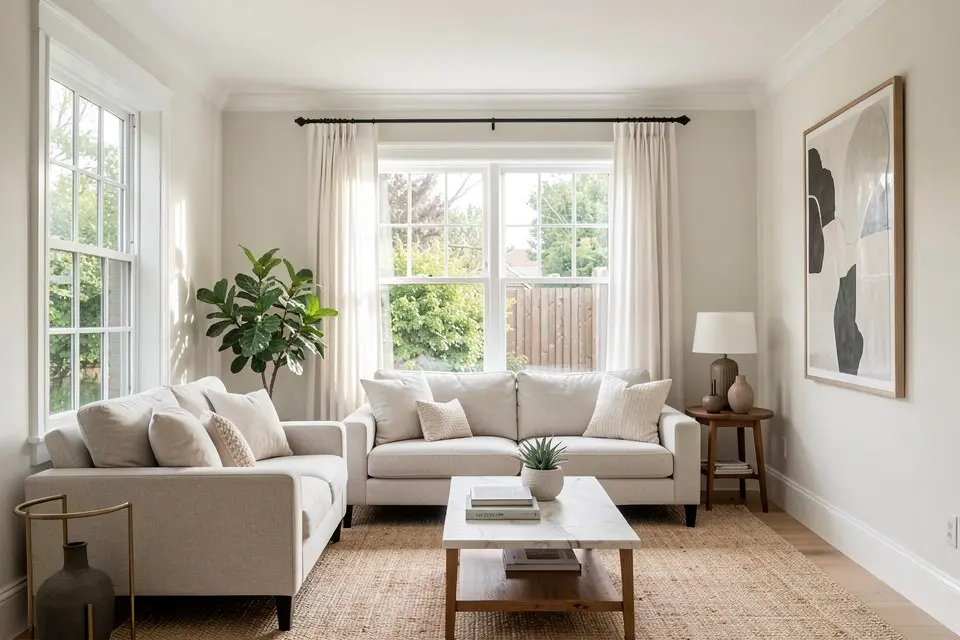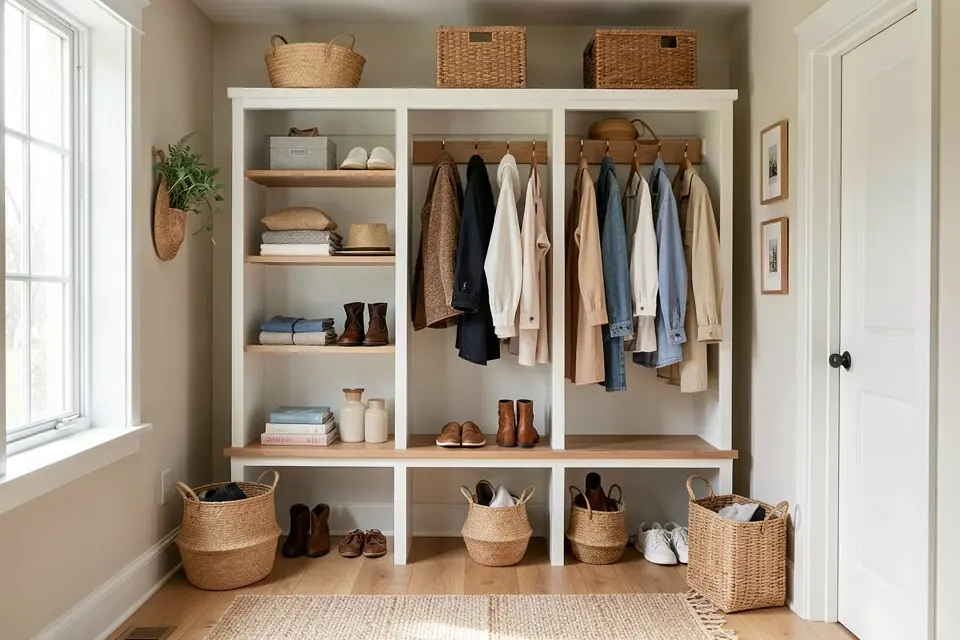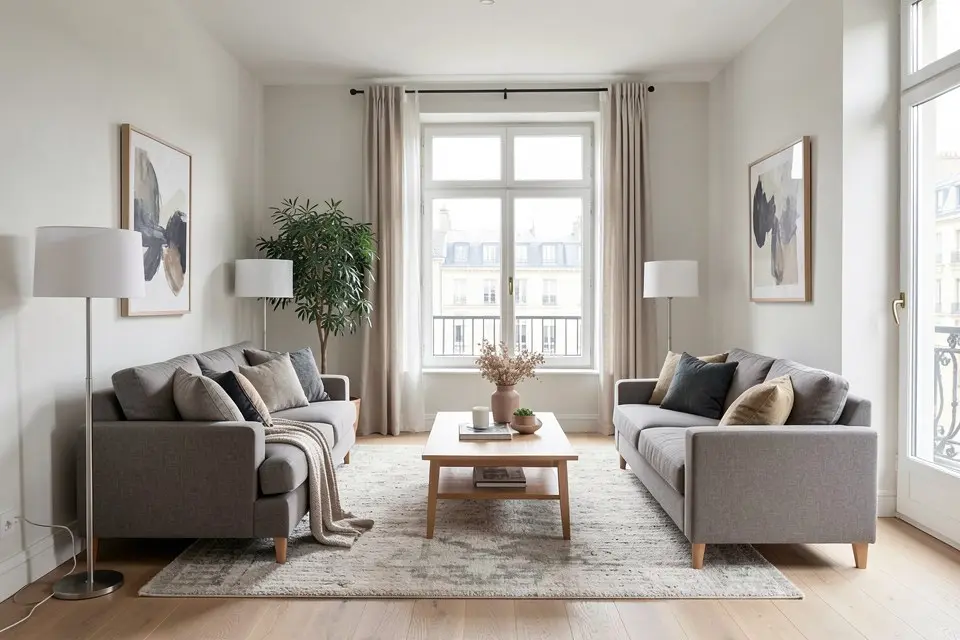
Cost Estimate takes a redesign and returns a realistic price range for building it, which turns a nice-looking render into a number you can actually plan around before you spend anything.
The gap between “I like this redesign” and “I can afford this redesign” is where most home projects go sideways. People fall in love with a look, start buying, and discover the real cost only after they’re partway in. Cost Estimate exists to close that gap earlier, at the point where changing course is still cheap.
What it actually does
Given a redesign, whether from Room Redesign, Style Transfer, or a paint scheme, Cost Estimate analyzes the scope of what changed: new furniture implied by the style, paint or wallcovering, flooring changes, lighting, and any structural-looking changes like added shelving or paneling. It returns a range rather than a single number, because renovation costs genuinely vary by region, contractor, and material quality. For a sense of where typical cosmetic projects land, what a room redesign costs breaks the ranges down by scope.
It is not a quote. A quote comes from a contractor who has seen your actual walls, wiring, and plumbing. Cost Estimate is a planning tool for the stage before you’re ready to call contractors, useful for deciding whether a direction is even worth pursuing.
When to use it
Run Cost Estimate after you’ve settled on a redesign direction, not on every draft. It’s most useful at two points: right after you fall in love with a particular render, as a reality check before you get attached, and again once you’ve picked specific furniture through Shop the Look, to sanity-check the running total against the original estimate.
How to actually do it
- Finish a redesign you’re seriously considering, through Room Redesign, Style Transfer, or a paint and furniture plan.
- Open Cost Estimate in Homie and run it against that result.
- Read the range, not just the midpoint. A wide range usually means the scope includes decisions you haven’t made yet, like whether flooring gets replaced or refinished.
- Compare the estimate against your actual budget. If you don’t have one written down, build one first using a home renovation budget guide.
- If the estimate is too high, go back to the redesign and identify which single element is driving the cost, usually flooring or a full furniture swap, and consider phasing that piece out.
- Once the estimate fits your budget, move to sourcing: matching real furniture to the render, and local quotes for anything structural.
What can blow past the estimate
| Cost driver | Why it’s often underestimated |
|---|---|
| Flooring replacement | Subfloor condition isn’t visible in a photo |
| Electrical or plumbing moves | Nothing behind the wall is visible to any photo-based tool |
| Custom or built-in furniture | Priced very differently from off-the-shelf matches |
| Permits | Not part of a materials-and-labor estimate at all |
If your redesign implies any of these, treat the AI estimate as a floor, not a ceiling, and get a contractor’s read before committing; the DIY-versus-contractor comparison shows which of those lines you can realistically take on yourself. This is also where a phased renovation plan earns its keep: sequencing the estimate into stages you can afford one at a time rather than needing the full budget upfront.
Common mistakes
The most common mistake is treating the estimate as a fixed number rather than a range, then being upset when actual costs land at the high end. Ranges exist because scope is genuinely uncertain until you’ve made every material and contractor decision.
The second is skipping a real budget entirely and just reacting to whatever number comes back. An estimate is only useful measured against something. Build your budget first, even roughly, so the estimate has a benchmark to be compared to.
The third is running the estimate on a redesign you haven’t fully decided on. A half-formed direction with placeholder furniture choices will return a less accurate estimate than one built off a redesign you’re actually planning to execute.
Try it yourself
Once you’ve settled on a direction in Homie, run Cost Estimate against it before buying anything. Compare the range against a written budget, and use it to decide whether to build the whole thing at once or split it into phases.