A kitchen remodel is one of the most expensive projects in a home, and most of the big decisions — cabinet color, countertop, backsplash, hardware, lighting — are hard to picture from a small sample. AI kitchen design lets you see those choices on a photo of your own kitchen in under a minute. This guide shows how to get useful results and how to turn them into a real plan.
What AI can and cannot do for a kitchen
AI image tools are strong at:
- showing new cabinet colors, countertops and backsplash on your existing layout,
- comparing styles such as modern, farmhouse, transitional or Scandinavian,
- testing lighting, hardware and open shelving,
- giving a remodeler or designer a clear visual brief.
They are not good at producing exact measurements, checking plumbing and electrical locations or guaranteeing that an appliance fits. Our overview of what AI interior design can and cannot do explains these limits in more detail.
Step 1: Take the right photo
The photo decides the quality of the result.
- Shoot in daylight with overhead lights on.
- Stand in a corner or doorway and hold the phone at chest height.
- Keep the camera level so cabinets look vertical.
- Clear counters; small appliances and clutter confuse the render.
- Take two or three angles if the kitchen is L- or U-shaped.
The full checklist is in the photo guide for AI room redesign. If you cannot clear the counters, the object removal tool can erase clutter from the photo first.
Step 2: Start with one change at a time
Upload the photo to Homie’s room redesign tool and begin with the single biggest decision, usually cabinet color. Generate several versions: white, a warm greige, sage green, navy, natural wood. Keep everything else the same so you are only judging one variable.
Then move on to countertops, then backsplash, then hardware and lighting. Changing everything at once gives attractive images that are hard to learn from.
The kitchen cabinet color ideas guide lists color families worth testing and what they pair with.
Step 3: Write clear prompts
Specific prompts produce specific kitchens. Compare:
- Vague: “modern kitchen.”
- Clear: “Transitional kitchen, white shaker cabinets, warm white quartz countertops, zellige backsplash in off-white, brushed brass hardware, two pendant lights over the island.”
Name materials, colors and finishes. If you have no photo yet — for example, you are planning a new build — describe the kitchen and generate a concept with text to room. The text to room guide covers prompt structure.
Step 4: Borrow a look you already love
If you have saved a kitchen photo from a magazine or social feed, use the style transfer tool to apply its colors and materials to your own layout. This is often faster than describing a look in words.
Step 5: Build a palette and a shopping list
Once you have a render you like:
- run it through the color palette tool to get matching paint colors for walls and trim,
- use Shop the Look (a Pro feature) to find similar faucets, pendants and stools; the shop the look guide explains how,
- get a rough cost estimate from the render as a starting point before you ask for quotes.
Step 6: Turn the render into a plan
A render is a brief, not a blueprint. Take your favorite versions to a kitchen designer or contractor and ask:
- Will this layout meet recommended clearances, such as roughly 42 inches between an island and counters?
- Can the sink and range stay where they are? Moving plumbing and gas adds cost.
- What would the same look cost in a lower-priced material?
The how to get a renovation cost estimate guide shows how to compare quotes line by line.
Ideas worth testing with AI
Without a full remodel
- Painting cabinets and changing hardware.
- A new backsplash only.
- Replacing a single light with two pendants over the island.
- Open shelves in place of a run of upper cabinets.
The kitchen redesign ideas without renovation guide has more low-cost options.
With a remodel
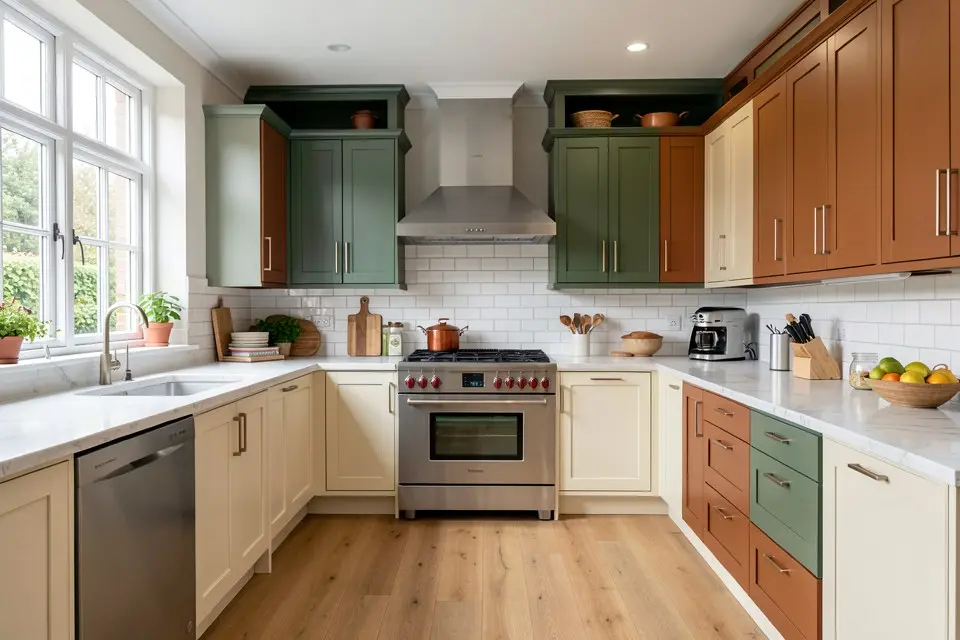
- Two-tone cabinets: a dark island with lighter perimeter cabinets.
- Full-height backsplash behind the range.
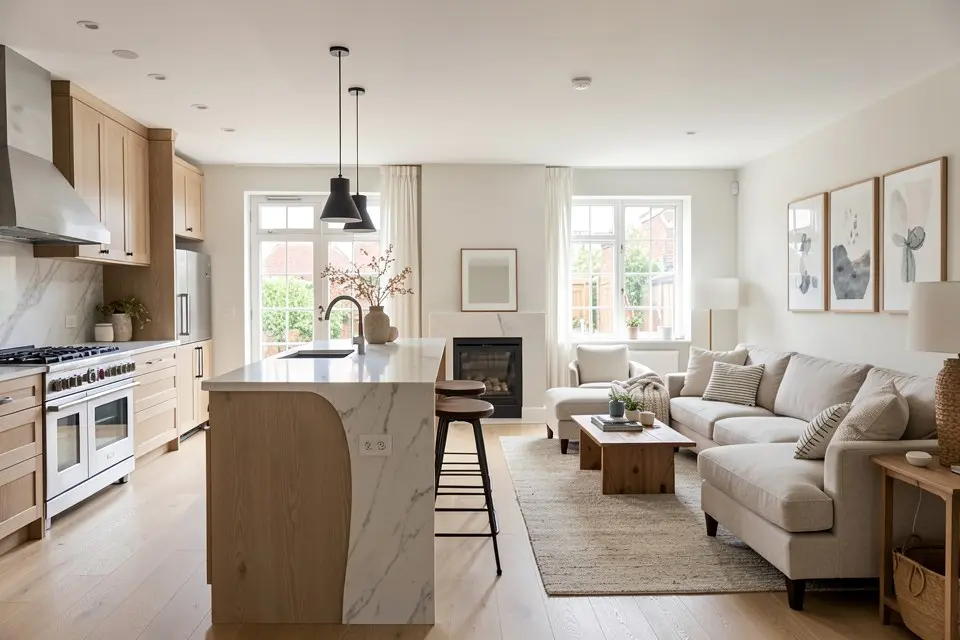
- Opening the kitchen to the living room; see the open plan kitchen and living room guide.
A sensible budget
Using AI to compare options costs little. Homie offers free designs to try it, and Pro is $3.99 per week, $8.99 per month or $49.99 per year. Spending an evening on renders before talking to a contractor usually means fewer changes later, when changes are expensive.
Mistakes to avoid
- Judging from one render. Generate several versions of the same idea; small variations reveal what you actually like.
- Ignoring your fixed elements. If windows, floors or appliances are staying, keep them in the prompt so the render reflects reality.
- Trusting colors blindly. Screens show color differently. Order physical samples of the paint, countertop and tile you choose and check them in your kitchen’s light.
- Forgetting storage. A clean render with no upper cabinets looks great but may not hold your dishes. Count what you need to store before removing cabinets.
Kitchen dimensions to check against any render
An AI render shows how a kitchen could look, not whether it fits. Before you act on one, check it against the standard guidelines designers use in the US:
- Aisle width: about 42 inches for one cook and 48 inches for two.
- Work triangle: the sink, range and fridge are traditionally kept 4 to 9 feet apart, with the total of the three legs between roughly 13 and 26 feet.
- Counter height: 36 inches is standard; bar-height seating counters run about 42 inches.
- Island: leave at least 36 inches, and ideally 42, of walkway on every working side. Allow about 24 inches of counter length per seated person.
- Landing space: keep around 15 inches of counter beside the fridge and on at least one side of the cooktop.
- Upper cabinets: usually start 18 inches above the counter.
If the render shows an island in a room that cannot give it 36 inches on each side, treat the idea as a mood reference rather than a plan.
Comparing common kitchen materials
| Surface | Durability | Maintenance | Look |
|---|---|---|---|
| Quartz counters | High | Low, no sealing | Uniform, many colors |
| Granite | High | Occasional sealing | Natural variation |
| Butcher block | Medium | Regular oiling | Warm, casual |
| Laminate | Medium | Low | Budget friendly, many patterns |
| Painted cabinets | Medium | Touch-ups over time | Easy to change color |
| Wood-stained cabinets | High | Low | Hides wear well |
AI renders are especially useful here because you can compare the same kitchen with two counter and cabinet combinations before ordering samples.
Try it in Homie: a 15-minute session
- Take one wide photo from the doorway and one of the main cabinet wall.
- In the room redesign tool, change only the cabinet color first.
- Keep the version you like and ask for a new counter or backsplash on top of it.
- Use object removal to clear appliances or clutter that distract from the design.
- Export the palette with the color palette tool and take it to the paint store.
Turning renders into a brief for a contractor
A render is most useful when it becomes a short written brief. List what stays, such as the cabinet boxes, the layout and the flooring, and what changes, such as door fronts, paint, counters, backsplash and lighting. Attach the one or two renders that show the direction, plus your measurements and photos of the existing plumbing and outlets. Ask each contractor to price the same list, so quotes can be compared line by line. Keep notes on anything in the render that may not be possible, like moving a sink across the room, and ask about it directly rather than assuming.