There is no single best AI room design app, because the three kinds of app solve three different problems: photo-based redesign tools restyle the room you have, floor-plan tools test layouts with real dimensions, and text-to-image generators invent rooms from a description. Pick the category first; the app second.
Most “best apps” lists rank across categories as if they compete. They do not. A person choosing a wall colour for a rented flat and a person planning a kitchen extension need different tools, and the wrong category wastes a weekend.
The three categories
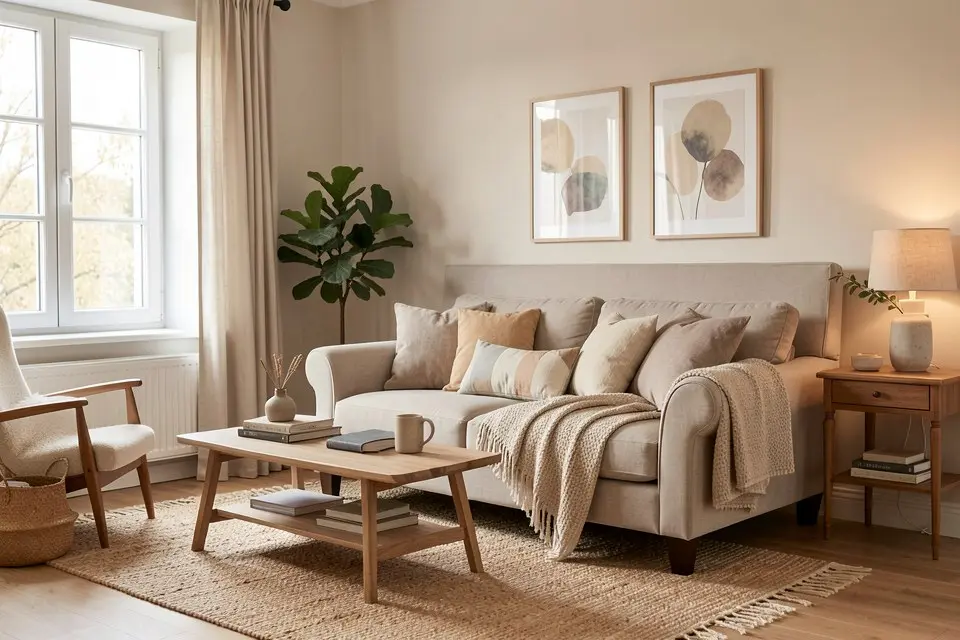
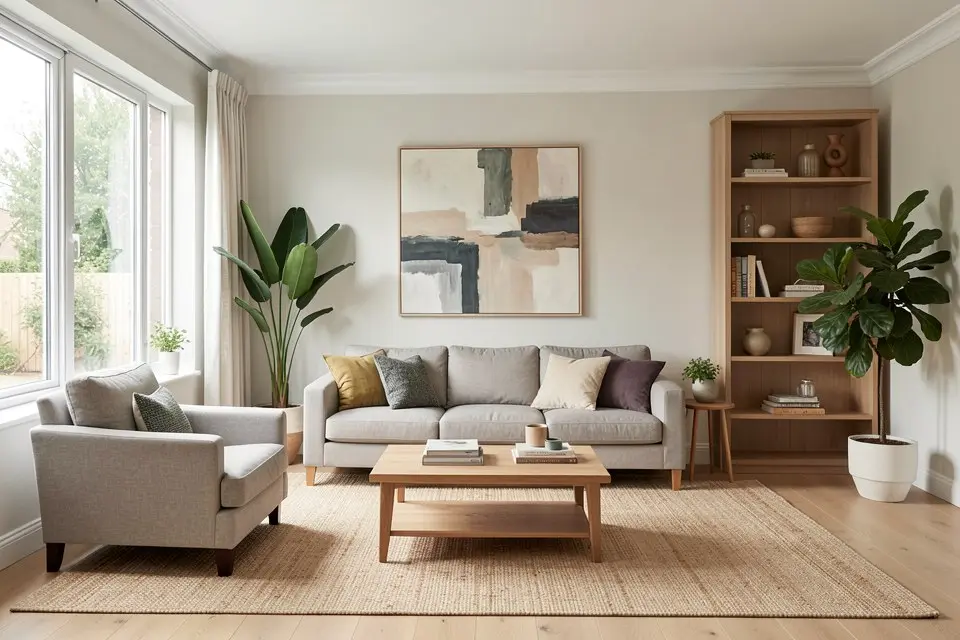
1. Photo-based redesign apps. You upload a photo of your room and get the same room back, restyled — new furniture, colours, textiles, sometimes a decluttered version. The camera angle, walls and windows are preserved. This is the category Homie sits in, along with a number of similar apps. Best for: colour and style decisions on an existing room, virtual staging, “what would this look like as Scandinavian”.
2. Floor-plan and 3D planning tools. You draw the room to scale, drop in furniture with real dimensions and view it in 2D or 3D. Some now add AI suggestions for layout or style on top. Best for: furniture fit, walking paths, kitchens and built-ins, anything you need to hand to a tradesperson.
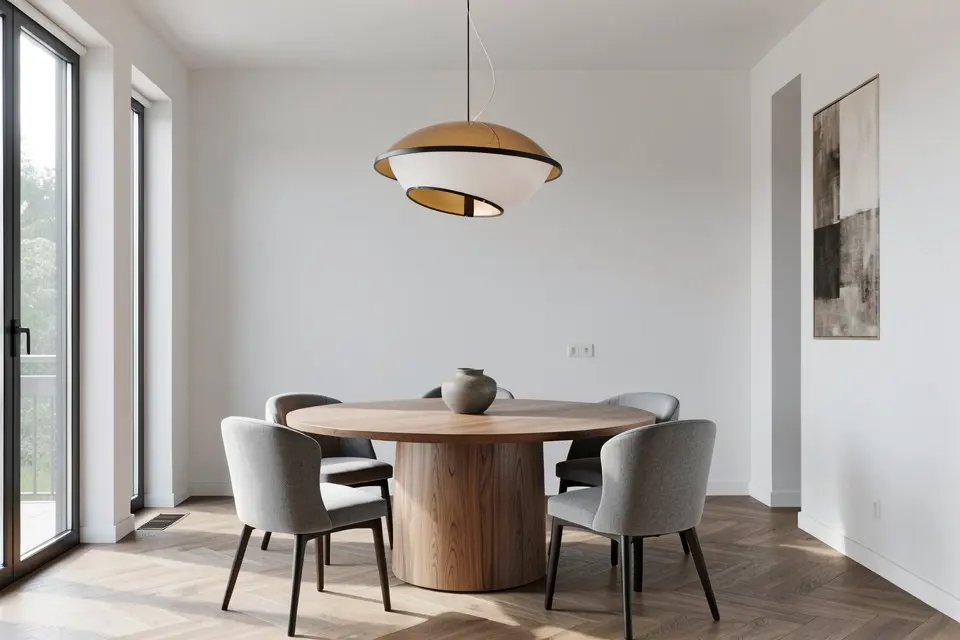
3. Text-to-image generators. You describe a room in words and get a picture of a room that does not exist. Some let you upload a reference image for style. Best for: mood boards, finding out what you like, briefing a designer. Not for: your room specifically.
The criteria that actually separate them
| Criterion | Photo redesign | Floor-plan / 3D | Text-to-image |
|---|---|---|---|
| Keeps your real layout | Yes, from the photo | Yes, if you draw it accurately | No |
| Real dimensions | No | Yes | No |
| Time to first useful result | 1–3 min | 20–60 min | 1–2 min |
| Shopping list of matched products | Often | Sometimes, from partner catalogues | Rarely |
| Cost estimate | Sometimes, rough | Sometimes, from catalogue prices | No |
| Free tier | Typically a few generations/day | Typically full 2D, limited 3D | Typically limited credits |
| Export quality | Screen resolution, upscaler on paid tiers | Plans and renders, often print-ready | Varies, usually screen resolution |
| Good for tradespeople | As a visual brief | Yes | No |
| Good for renters | Yes | Overkill | For mood only |
Two rows carry most of the weight. “Keeps your real layout” decides whether the output is about your home or a generic one. “Real dimensions” decides whether you can buy from it. No category gets both for free: photo tools give you the first without the second, planners give you the second at the cost of 20–60 minutes of drawing.
Category by category, honestly
Photo-based redesign apps
What they typically do well: colour, furniture style, mood, virtual staging of empty rooms, and speed. What they typically do badly: dimensions, structural changes and brand-exact products, which is why the honest limits of AI interior design matter more here than in any other category. Outputs are pictures; treat them as decisions, not drawings.
Differences between apps in this category come down to: how well the original walls and windows survive, how many styles and room types are offered, whether a shopping list and palette come with the render, and how the free tier is limited. Homie’s version of this, for reference: a free account, redesign plus virtual staging, style transfer, exterior redesign, object removal and an upscaler, with each result carrying a shoppable furniture list, a paint palette and a rough cost estimate; Pro is $3.99 per week, $8.99 per month or $49.99 per year. Other apps in the category structure their tiers differently, and some are stronger on one feature and weaker elsewhere, so run the same photo through two before subscribing to either.
Where this category shines is the low-cost end: a small-budget room makeover is mostly colour, textiles and one or two pieces, which is exactly what these tools model well.
Floor-plan and 3D planners
What they typically do well: fit. Will a 220 cm sofa leave 90 cm to walk past? Does the fridge door clear the island? Can the bed go on the window wall and still open the wardrobe? Nothing else answers those questions properly. Most also export plans you can send to a kitchen fitter or a joiner.
What they typically do badly: atmosphere. Renders look like renders, and it takes real time to reach one. If you have never drawn your room, budget 30 minutes with a tape measure first. That measurement session is worth doing anyway before a room redesign with a real budget, so the time is not wasted.
Choose this category when the question contains a number.
Text-to-image generators
What they typically do well: discovering taste. Ten prompts in ten minutes will show you that you like mid-century lines but not its colours, or that you thought you wanted maximalism and actually want one bold wall.
What they typically do badly: everything specific to your home. The room in the image has a different window, ceiling height and floor. Some apps mix modes — describing a room in words and generating it from scratch, which the text-to-room walkthrough covers — and those are useful for empty rooms and new builds where there is nothing to photograph yet.
Choose this category before you know what you want, not after.
A decision path
- Renting, or not touching walls? Photo redesign. Test 3 styles, extract the palette, buy paint samples and textiles. Done in an evening.
- Buying large furniture or planning built-ins? Floor-plan tool first for fit, then photo redesign for colour and finish. The two outputs cross-check each other.
- Kitchen, bathroom or anything with plumbing? Floor-plan tool, then a professional. Photo redesign is fine for cabinet colour and worktop finish, and useful for the kitchen changes that need no renovation.
- Empty new-build or room you cannot photograph yet? Text-to-image or text-to-room to settle a direction, then a planner once you have keys.
- Selling or letting the place? Photo redesign for staging; the virtual staging comparison sets out when a render is enough and when a real stager earns the fee.
What to check before paying for any of them
- Run your worst room. Every app looks good on a bright, empty living room. Upload the narrow hallway with the radiator and the wonky light and see what survives.
- Count the free generations. If the free tier allows 3–5 a day, that is enough to finish a small project without paying. Pay only when you hit the limit twice.
- Check what a “shopping list” means. Matched lookalikes with dimensions and prices are useful; a link to a search page is not.
- Check the export size. If you want to print a render or send it to a contractor, find out whether the paid tier includes an upscaler or a higher-resolution export.
- Cancel-ability. Weekly plans are convenient for a one-room project and expensive if forgotten; monthly is the safer default for most people.
Pick by problem, try two, pay for one. That is the entire comparison.