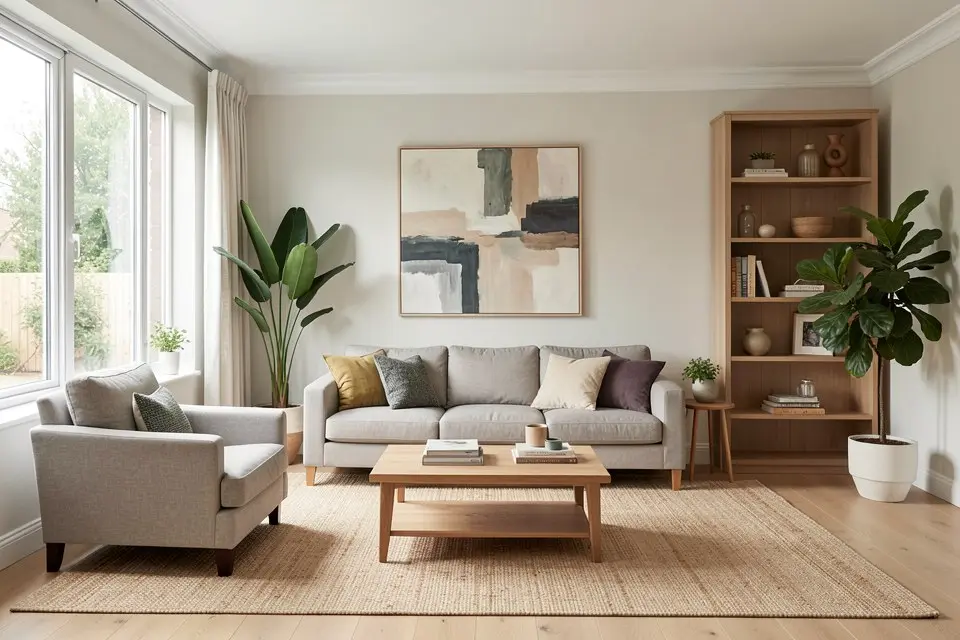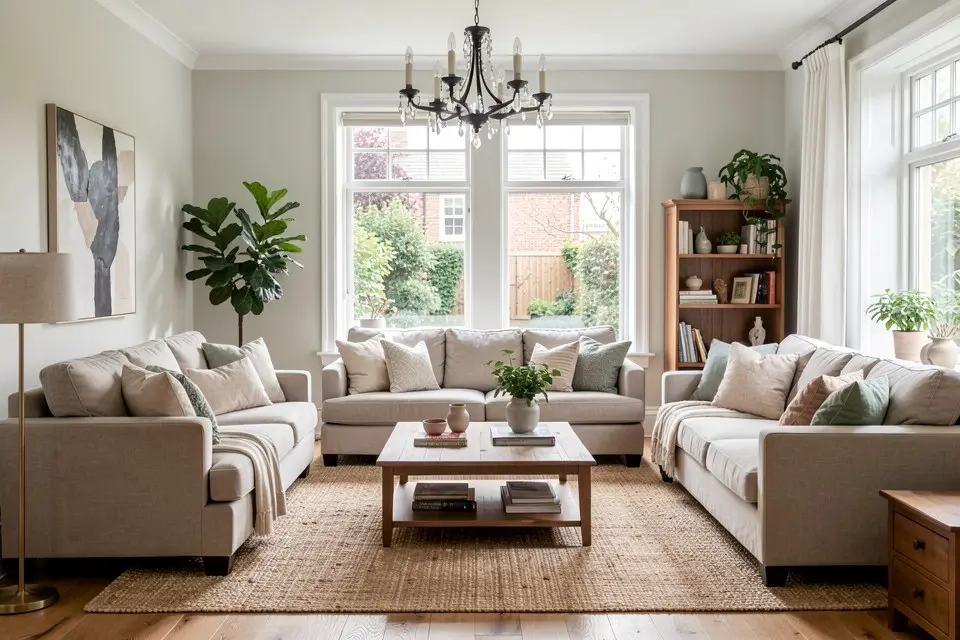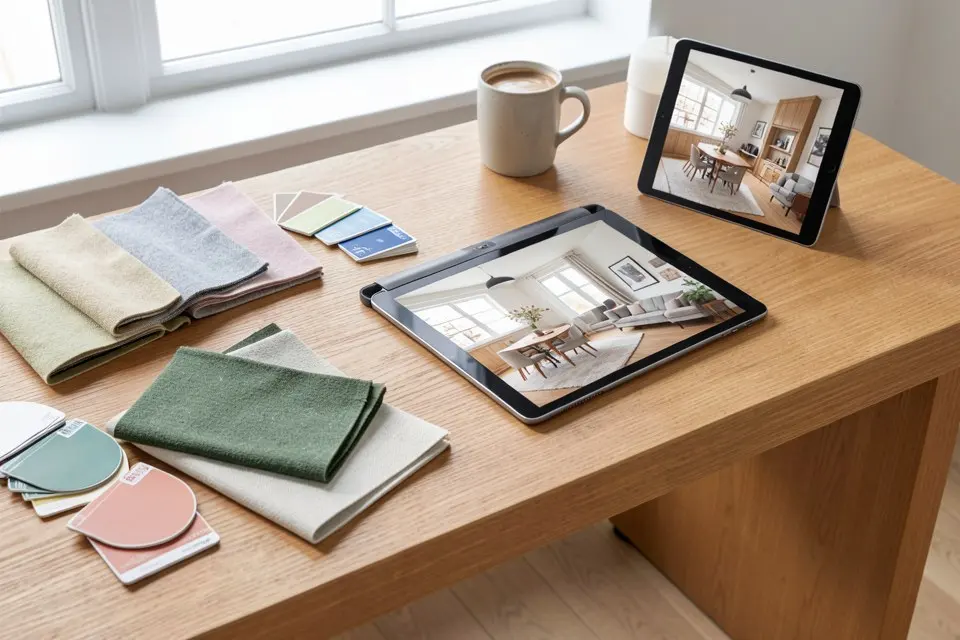
AI interior design is very good at three things — colour, furniture style and overall mood — and unreliable at everything that has a number attached to it. Use it to make decisions faster, then verify every measurement, product and structural change before spending money.
That is the whole position of this post. The rest is about where the line sits in practice, because the tools are genuinely useful and also genuinely oversold, and most people find out which is which only after buying the wrong paint.
What it does reliably
Photo-to-redesign tools take a photo of your actual room and return the same room restyled. In most homes, these outputs are trustworthy on the first or second pass:
- Colour direction. Wall colour, the relationship between walls and floor, whether a warm or cool palette suits the light in that specific room. A redesign shows you the effect of sage walls against your oak floor more honestly than a 5 cm paint chip does.
- Furniture style and scale relationships. Whether a low mid-century sofa or a deep boxy one suits the proportions, whether a round or rectangular table fits the dining end. The AI keeps the camera angle and the room’s rough volume, so relative scale reads correctly even when absolute dimensions do not.
- Style translation. Turning a beige rental into a coherent Japandi or industrial scheme takes about 20 seconds and gives you something concrete to react to. Reacting to a picture is far faster than describing a style you half-remember from a magazine.
- Decluttered previews. Removing the existing furniture or the pile on the chair so you see the room’s bones. This is the same operation real-estate agents use for virtual staging and it works the same way for your own place.
- Lighting mood. Warmer or cooler light, more lamps, less overhead glare. Not photometrically accurate, but directionally right.
If your question is “would this room look better in darker green with a walnut sideboard and a jute rug”, AI answers that well, cheaply and repeatedly.
Where it fails
The failures are consistent enough that you can plan around them.
- Measurements. The model has no idea your wall is 3.4 m. It generates a sofa that looks right in the picture; that sofa may be 190 cm or 240 cm. Never buy off the render’s proportions alone.
- Structural changes. Ask for an open-plan kitchen and it will happily delete a load-bearing wall. It will also move windows, widen doors and add skylights that cannot exist. Treat any change to openings, walls or ceilings as pure fiction until a builder or engineer says otherwise. The DIY vs contractor breakdown is the right next read when a render tempts you toward structural work.
- Brand-exact products. The lamp in the render is not a product. Shoppable lists work by visual matching, which gets you a close lookalike, not the exact item — and the price can differ by a factor of three between a lookalike and the designer original.
- Code compliance. Stair rails, electrical distances from water, egress windows, fire-rated doors — none of that is modelled. A render of a bathroom with a pendant over the bath is a picture, not a permit.
- Fixed services. Radiators, sockets, plumbing stacks and ceiling beams tend to vanish or drift in redesigns. Your radiator is still under the window.
- Consistency across angles. Two photos of the same room, redesigned separately, produce two rooms that do not quite agree. Pick one angle as the reference.
- Cost estimates. Rough ranges are useful for triage; they are not quotes. Getting a real renovation cost estimate still means measuring, listing and asking trades.
What to trust, what to verify
| Output | Trust it? | Verify by |
|---|---|---|
| Wall and ceiling colour | Yes, as direction | 2–3 sample pots on the actual wall, checked morning and evening |
| Furniture style and silhouette | Yes | Measuring the footprint against your walking paths (90 cm clearances) |
| Furniture size | No | Tape measure and masking tape on the floor |
| Rug size and placement | Partly | Front legs of seating on the rug; measure before ordering |
| Suggested products | As lookalikes | Check dimensions, material and returns before buying |
| Layout changes | Partly | Draw the paths; confirm nothing blocks a door swing |
| Removed or added walls | No | Structural engineer or builder |
| New windows, skylights, doors | No | Builder, planning rules, landlord |
| Cost estimate | As an order of magnitude | Three quotes for anything over €1,000 |
| Lighting effect | As mood | Bulb temperature (2700–3000 K for living spaces) and lamp count |
The pattern: anything visual and relative, trust; anything numeric and absolute, verify.
How to use it as a decision tool
The productive workflow is the opposite of “generate a dream room”. It is closer to A/B testing your own space.
- Photograph the room properly. One angle from the corner opposite the window, floor and two walls visible, daylight, nothing pushed out of frame. Bad photos are the single biggest cause of useless results; the photo guide for AI room redesign takes 5 minutes and doubles the quality of everything downstream.
- Run three styles, not thirty. Pick the three you are genuinely torn between. Thirty renders produces paralysis, not clarity.
- Change one variable at a time. Once a style wins, rerun it with only the wall colour changed, then only the sofa, then only the rug. Now you are making decisions rather than admiring pictures.
- Extract the palette, then test it physically. In Homie, the palette and paint suggestions come with the redesign; take those to the shop, buy sample pots, and follow the paint colour testing method before committing to 10 litres.
- Turn the render into a measured shopping list. Write down each piece with a target footprint (sofa 210 × 95 cm, rug 200 × 300 cm), then shop to those numbers. The shop-the-look walkthrough covers how to use the matched products as a starting point without buying the wrong size.
- Show the render to people who build things. A decorator or joiner reads a render faster than a paragraph. It is a brief, not a plan.
When it is the wrong tool
- You are deciding whether to remove a wall. Get a structural opinion first, then render.
- You need drawings for a permit, a landlord or a kitchen fitter. Use a floor-plan tool with real dimensions.
- You want a product you can buy today with zero substitution. Shop the retailer’s own room-planner instead.
- The room is empty and you need to know if a specific bed fits. Masking tape on the floor beats any render.
For everything before those points — colour, style, furniture direction, how a room could feel — AI interior design is the fastest, cheapest way to stop guessing. Spend €0 and 20 minutes deciding what you like, then spend the real money once, on measured things.