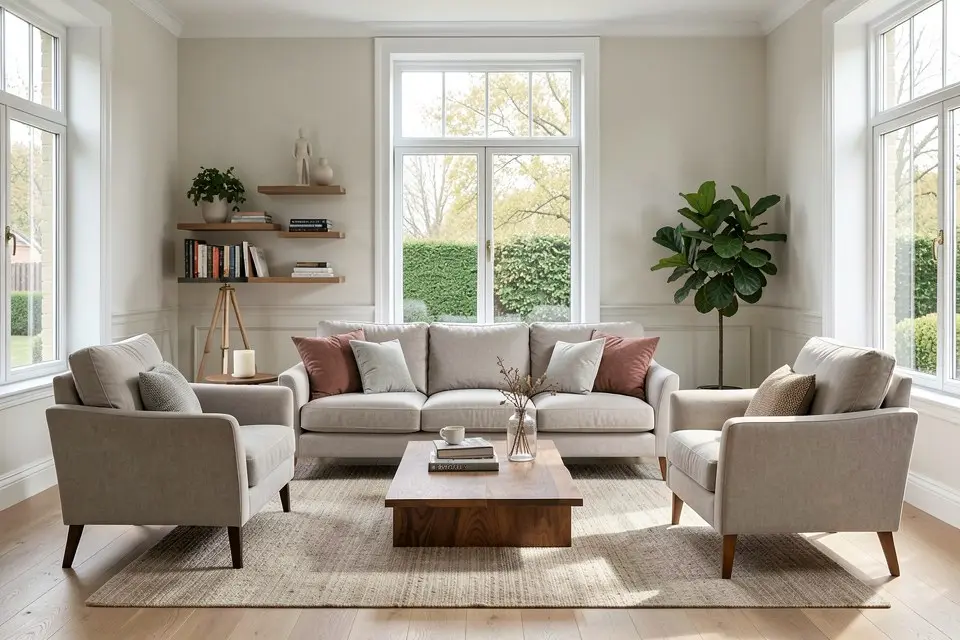
Most furniture regrets come down to two things: the piece was the wrong size, or it looked different at home than in the store. Both are avoidable. This guide covers practical ways to visualize furniture in a room before you buy, from a roll of painter’s tape to AI renders of your own space, and when each method is worth the effort.
Why pieces look wrong at home
Showrooms have high ceilings, bright lighting and huge floor areas, so a sofa that looked modest there fills a whole wall at home. Online photos are shot on white backgrounds with no scale reference. And color changes under different light: the gray sofa that looked neutral online may look blue by your north-facing window.
Visualizing solves each problem in a different way.
Method 1: Measure and tape
The simplest method is still the most reliable for size.
- Measure the room and note windows, doors, radiators and outlets.
- Look up the exact width, depth and height of the piece.
- Mark its footprint on the floor with painter’s tape.
- Live with it for a day. Walk around it, open doors and drawers, sit where you would sit.
For height, stack boxes or tape a line on the wall. This matters for headboards, shelving and anything that sits under a window.
Keep these clearances in mind:
- 30–36 inches for main walkways,
- 14–18 inches between the sofa and coffee table,
- about 36 inches behind dining chairs.
The small living room layout guide and the rug size guide include more spacing rules.
Method 2: A floor plan
A simple scaled floor plan — on graph paper or in a free planning app — lets you try several arrangements in minutes. It is the best way to check traffic flow and to see whether two pieces will fit on the same wall. It does not show style or color.
Method 3: Cardboard mockups
For a big purchase such as a sectional, bed or dining table, a flattened cardboard box cut to size shows the footprint and some of the visual weight. It is low-tech, but it catches problems a floor plan misses, such as a table that blocks a doorway swing.
Method 4: AR apps
Many retailers offer augmented reality in their apps: you point your phone at the floor and a 3D model of the item appears. It is useful for a single product and gives a reasonable sense of scale. Limitations: you usually only see that retailer’s items, lighting often looks off, and it is hard to see a whole room at once.
Method 5: AI room renders
AI tools are the fastest way to see a whole furnished room in a specific style and color scheme, using a photo of your actual space.
- Empty room: Homie’s virtual staging tool adds furniture to a photo of an empty room. It is ideal after a move, when you are deciding what to buy first.
- Furnished room: the room redesign tool reimagines the space in a new style, showing how a new sofa, rug and lighting could work together.
- Reference photo: if you have a picture of a room you love, the style transfer tool applies that look to your space.
- Cluttered photo: clear things first with object removal.
Once you have a render you like, Shop the Look (in Homie Pro) finds similar pieces to buy, as described in the shop the look guide.
The key limitation: renders are about look and feel, not measurements. Use them for choosing style, color and combinations, then confirm sizes with tape and a floor plan.
Getting good results from a photo
Good input gives good output.
- Shoot in daylight from a corner at chest height.
- Keep the camera level.
- Include the floor and at least part of the ceiling so the tool reads scale.
The full checklist is in the photo guide for AI room redesign.
Checking color at home
Even with a perfect render, test color in person:
- order fabric swatches and look at them morning and evening,
- tape paint samples next to where the piece will sit,
- compare wood finishes against your floors; the how to mix wood tones guide helps here.
A combined workflow
- Photograph the room and generate a few styled versions with AI.
- Pick the direction you like and list the pieces it needs.
- Measure and plan the layout on paper.
- Tape out the largest pieces and live with them for a day.
- Order swatches and check color in your light.
- Buy in order of importance; the furniture budget planning guide explains how to prioritize.
What it costs
Tape, cardboard and graph paper are close to free. AR apps are free. Homie lets you try AI designs for free, and Pro is $3.99 per week, $8.99 per month or $49.99 per year for up to six designs a day plus Shop the Look. Compared to the cost of returning a sofa, any of these is cheap insurance.
Common mistakes to avoid
- Measuring the room but not the route. Check doorways, stairwells and elevators so the sofa can actually get in.
- Ignoring height. A tall headboard can block a window; a high-backed sofa can cut a room in half.
- Buying pieces one at a time with no plan. Items that looked fine alone may clash together. A full-room render shows combinations.
- Forgetting the rug. A rug that is too small makes furniture look like it is floating.
Clearances to check before you buy
Visualizing a piece is only half the job; it also has to leave room to move. Common US guidelines:
- Main walkways: 36 inches. Secondary paths can drop to about 30 inches.
- Sofa to coffee table: 14 to 18 inches.
- Sofa to TV: roughly 1.5 to 2.5 times the screen’s diagonal.
- Dining chairs: 36 inches from table edge to wall so a chair can be pulled out and sat in; 44 inches if people need to walk behind it.
- Bed: at least 24 inches on each side and at the foot for walking and making the bed.
- Dresser: 36 inches in front so drawers can open fully with someone standing there.
- Rug: in a living room, pick a size that lets at least the front legs of every seat rest on it.
Choosing a method by piece
| Piece | Best method | Why |
|---|---|---|
| Sofa or sectional | Tape plus AI render | Size and style both matter |
| Rug | Tape outline | Scale is the most common mistake |
| Bed | Floor plan | Clearance around it is what matters |
| Art and mirrors | Paper templates on the wall | Height and spacing are easy to test |
| Lighting | AI render | Style and proportion are hard to judge from a product photo |
| Accent chair | AR app or AI render | Quick to test many options |
Measuring the path in
Many furniture returns happen because a piece does not fit through the house, not the room. Measure the width and height of every door, hallway and stairwell on the way, and note tight turns. Compare those with the item’s diagonal depth, which many retailers list for sofas. Remove doors from their hinges if needed; it can buy an inch or two.
Try it in Homie
- Photograph the empty or cleared room from the doorway at chest height.
- Clear existing pieces with object removal if you want a blank canvas.
- Use virtual staging or the room redesign tool to add a sofa, rug and lighting in the style you are considering.
- Tape the real dimensions on the floor to confirm the render matches what fits.