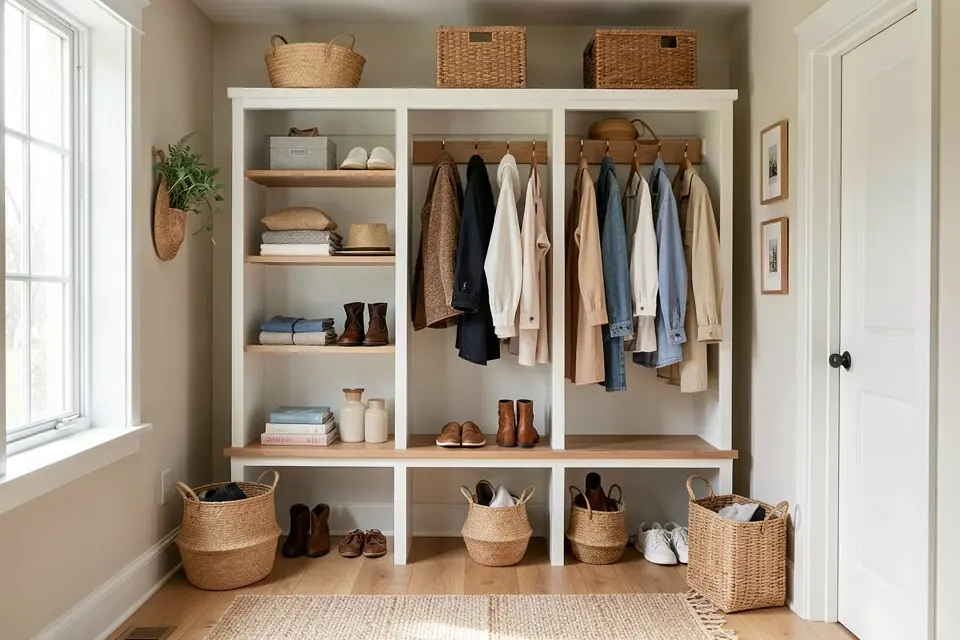
A mudroom is the place where coats, shoes, backpacks, leashes and grocery bags stop before they spread through the house. You do not need a dedicated room to get one. The best mudroom ideas start from the door your family actually uses every day — usually the garage or back door, not the front door — and give every item that comes through it a fixed place to land.
This guide covers layouts from a single wall to a full room, the materials that survive wet boots and dog paws, and how to test a design on a photo of your own entry before you buy a single hook.
Start with the door you really use
Watch your household for a week. Where do shoes pile up? Where do bags get dropped? In most homes the answer is the first flat surface inside the garage door or back door. That spot is your mudroom, whether or not it is a room today.
Write down what arrives through that door on a normal day: how many people, how many coats in winter, how many pairs of shoes, sports gear, pet supplies, mail. That list sets the size of the storage far better than a photo from a magazine.
Mudroom layouts by available space
A single wall (4–6 feet)
The drop-zone wall is the most common mudroom in the US and the easiest to add.
- A bench 16–18 inches deep and 18 inches high, with shoe storage underneath.
- A row of double hooks about 60–66 inches from the floor for adults, and a second row around 42 inches for kids.
- A shelf or closed cabinet above the hooks for hats, gloves and off-season items.
Keep 36 inches of clear floor in front of the bench so people can sit and still let someone pass. In a narrow hallway, drop the bench and use a slim shoe cabinet 10–12 inches deep with a seat cushion on top.
A closet conversion
A reach-in coat closet near the door can become a mudroom nook. Remove the doors, add a built-in bench, line the back wall with beadboard or a washable paint, and hang hooks instead of a rod. The result stays tidier than a closet because nothing is hidden behind a door.
A dedicated mudroom (6×8 feet and up)
With a real room you can add lockers — one open cubby per person, about 15–18 inches wide — plus a sink or a pet wash station and a folding counter if the laundry is nearby. Our laundry room design ideas cover combined laundry-mudroom layouts in more detail.
Floors and walls that survive the mess
The mudroom takes more abuse than any other room, so pick surfaces for durability first.
- Floor: porcelain tile, luxury vinyl plank or sealed concrete. A darker grout color hides dirt. A patterned tile is forgiving because it hides grit between cleanings; the bathroom tile ideas guide explains how tile patterns read in small spaces.
- Walls: scrubbable semi-gloss or satin paint, beadboard, shiplap or a board-and-batten lower wall that takes scuffs from bags and boots.
- Mat: a boot tray under the bench and a washable runner at the door do most of the cleaning work.
If you are choosing a paint color for the space, remember that mudrooms are often lit by one small window and a ceiling fixture. Colors shift a lot in low light, so sample them the way the paint undertones guide suggests.
Storage that actually stays organized
Open versus closed
Open hooks and cubbies are faster to use, which is why they stay in use. Closed cabinets look calmer but tend to become a dumping ground. The balance that works for most families: open storage at hand height, closed storage above head height and at floor level.
One zone per person
Give each person their own hooks, their own cubby or basket and their own shoe slot, and label them. Shared hooks end up with five coats on one peg. A family of four usually needs about 6 feet of wall to do this comfortably.
Don’t forget the extras
- A small charging shelf with an outlet for phones and headphones.
- A key tray or wall-mounted key rack right at the door.
- A mail sorter so paper does not travel to the kitchen counter.
- A hook or drawer for pet leashes, bags and treats.
Lighting and small details
A single ceiling light makes a mudroom feel like a utility space. Add a sconce above the bench or LED strip lighting under the top shelf so you can see inside the cubbies. A mirror near the door is useful for a last check on the way out and makes a narrow space feel wider.
Try the design on your own entry first
It is hard to picture how a bench, hooks and a new floor will look in a cramped hallway. Take a straight-on photo of the wall in daylight — the photo tips for AI room redesign explain the framing that works best — and upload it to Homie’s room redesign tool. Ask for a farmhouse mudroom with a white bench and black hooks, then try a modern version in walnut and compare them side by side.
If the space is currently full of clutter, clear it digitally first with object removal so the redesign starts from a clean wall. Once you like a layout, the color palette tool pulls a coordinated set of paint colors from the render.
What a mudroom costs
These are typical US ranges for 2026 and vary by region and finish level.
| Option | What it includes | Typical budget |
|---|---|---|
| Drop-zone wall | Hooks, bench, shoe tray, shelf, paint | $200–$800 |
| Closet conversion | Built-in bench, beadboard, hooks, lighting | $800–$2,500 |
| Custom lockers | Built-in cubbies for 3–4 people, installed | $2,500–$7,000 |
| Full mudroom remodel | New tile floor, cabinetry, sink, lighting | $8,000–$25,000 |
For anything that involves plumbing or moving walls, get quotes first. The renovation cost estimate guide walks through how to compare them.
A simple plan to follow
- Watch where things pile up for a week and pick that spot.
- List what arrives through the door every day.
- Choose the layout that fits: wall, closet or full room.
- Pick a washable floor and wall finish before storage.
- Give each person a zone and add a charging and key spot.
- Test the look on a photo before you build anything.
Dimensions that make a mudroom work
A few measurements decide whether a mudroom feels easy or cramped. Use these as starting points and adjust to your family:
- Walkway: keep at least 36 inches of clear floor between the door swing and any bench or cabinet; 42 inches is more comfortable when two people are coming in at once.
- Bench height: 18 inches to the top of the cushion suits most adults; 16 inches is easier for small children.
- Bench depth: 15 to 18 inches gives room to sit and still leaves space for baskets or a shoe shelf underneath.
- Locker or cubby width: 15 to 18 inches per person for everyday use; 24 inches if someone stores sports gear or a stroller.
- Hook height: around 60 to 66 inches for adults, 40 to 48 inches for kids, with a second row lower down so everyone can hang their own things.
- Upper shelf: 70 to 80 inches off the floor keeps seasonal bins out of the way without needing a step stool every day.
Mistakes to avoid
- Open cubbies with no bins. They look great empty and chaotic full. Add a basket or door per person.
- No drying space. Wet boots on a closed shelf stay wet. Use slatted shelves or a boot tray with raised ribs.
- One overhead light only. It casts shadows into cubbies. Add a light over the bench or under the upper shelf.
- Forgetting the outlet. A charging drawer or a spot for a boot dryer needs power, and adding it after the cabinets go in is harder.
- Choosing flooring that is slippery when wet. Polished tile and glossy vinyl become a hazard in rain and snow; pick a textured or matte finish.
Try it in Homie in four steps
- Stand inside the house and photograph the entry wall straight on, in daylight.
- Open the room redesign tool and ask for a built-in bench with hooks and cubbies in the style you like.
- Use object removal first if the photo is full of shoes and coats, so the render starts from a clear wall.
- Pull paint options from the result with the color palette tool and compare two or three before buying samples.