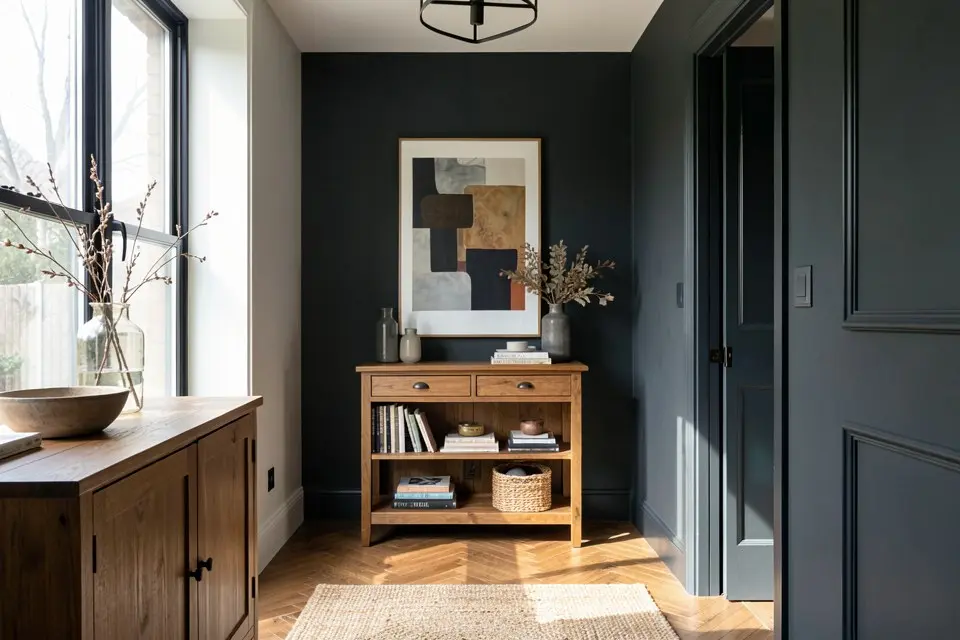
A good entryway does three jobs in under two square metres: it takes the coats, shoes, bags and keys that would otherwise end up on the sofa, it gives you enough light to see yourself before you leave, and it sets the first impression of the home. Most hallways fail at the first job, which is why they fail at the third. Fix storage first, light second, decoration last, and even a 90 cm-wide corridor with no window can feel deliberate.
Start with a storage count, not a mood board
Before buying anything, count what actually lands in the entry on a normal Tuesday. For most households it looks like this per person: one or two coats in season, one bag, two or three pairs of shoes in rotation, keys, and sometimes a helmet, umbrella or dog lead.
Translate that into space:
- Hooks or rail: two hooks or about 30 cm of rail per person. Hooks at 160–170 cm for adults and a second row at 100–110 cm for children, so they actually use them.
- Shoes: one pair per person on show, the rest closed. A slim tilt-out shoe cabinet 17–24 cm deep holds 12–18 pairs and fits hallways where a normal cabinet would block the door.
- Drop zone: a surface of 30–40 cm width at 85–95 cm high, or a wall shelf with a tray, for keys, post and sunglasses. Without it, those things go to the kitchen counter.
- Seasonal overflow: anything not worn this month goes elsewhere. The entry is for daily items only, or it becomes a cloakroom that never closes.
A family of four therefore needs roughly 1.2 m of wall for hooks plus a closed shoe cabinet. If you have less than that, go vertical: a tall narrow cabinet (30–35 cm deep) with hooks on the side panel does more than a bench.
Layouts that fit real corridors
The straight corridor (90–110 cm wide). Keep one side completely clear for walking — you need 80 cm of free passage, 90 cm if you carry shopping in. Put everything shallow on the other side: a 20 cm shoe cabinet, a 15–20 cm shelf above it, hooks, and a mirror. Nothing on that wall should project more than 25 cm.
The square lobby (1.5 × 1.5 m or more). This is where a bench works. A bench 90–120 cm wide and 35–40 cm deep, with shoe storage beneath and hooks above, gives you somewhere to sit and pull boots on. Add a round or oval rug to soften the corners.
No entry at all — the door opens straight into the living room. Create a threshold instead of a room: a rug of 120 × 180 cm by the door, a wall-mounted shelf with hooks, and a console or open shelf placed at 90° to the wall to form a soft divider. The same trick appears in studio apartment layouts, where every zone has to be implied rather than walled.
The long hallway (5 m and more). Break it into chapters: storage near the front door, a gallery or bookshelf in the middle, and something to walk towards at the end — a painting, a mirror, a lamp on a small table. A corridor with nothing at the end feels longer than it is.
Lighting a windowless hallway
Most hallways have one ceiling fitting in the middle, which lights the floor well and your face badly. Three layers solve it:
- General light: two or three small ceiling lights, or a track, instead of one central pendant, so there are no dark ends. Aim for 100–150 lux at floor level.
- Face light: a light next to or above the mirror at eye height. A pair of wall lights either side of the mirror is ideal; a single one above works too.
- Accent or night light: a lamp on the console, a picture light, or low LED strip under the shoe cabinet on a motion sensor. The sensor version is the cheapest upgrade in this whole guide at €25–€60 and ends the fumbling for switches at night.
Keep all bulbs the same colour temperature — 2700K or 3000K. A cold 4000K bulb in a corridor next to warm rooms makes the hallway feel like a stairwell.
Colour: light, dark, or two-tone
The reflex is white, but in a hallway lit mostly by bulbs, bright cool white turns grey and shows every scuff. What works better:
- A warm mid-tone — greige, soft clay, muted sage — at LRV 50–65 on the walls, with the ceiling one or two shades lighter. It reflects enough light and hides handprints. Check the undertone against the rooms either side with the undertone method; the hallway is seen together with every room it connects.
- Go dark on purpose. Deep green, ink blue or chocolate on walls, doors and trim all at once makes a narrow hallway feel like a lined box — cosy, not cramped. It works best when the rooms off it are lighter, so each doorway reads as a bright opening.
- Two-tone with a dado line. A darker, washable colour on the lower 90–110 cm and the lighter colour above. It hides scuffs from bags, pushchairs and dogs, and visually lowers a tall, thin corridor. Use a scrubbable matt or eggshell finish on the lower part.
If there is one wall at the end of the corridor, that is the natural place for an accent wall — the one place where even a lighter accent can work, because it pulls the eye forward.
Paint for an average hallway (walls about 30–40 m²) costs €60–€180 in materials; a decorator typically charges €350–€900 including prep, more if the stairwell is involved.
Mirrors, runners and the floor
Mirrors. A mirror opposite the front door bounces light back into the corridor, but it also shows you the door every time you walk towards it. Many people prefer the mirror on a side wall, near the light switch. Size matters more than style: a mirror of at least 50 × 150 cm lets you check your whole outfit; a small round one is decoration only. Budget €60–€250 for a decent full-length mirror.
Runners. Leave 8–12 cm of floor showing on each side and 15–30 cm at each end. A 90 cm corridor takes a 65–75 cm runner. Choose flat-weave wool or a washable polypropylene blend with a non-slip underlay; thick pile catches door bottoms and trips people. A 3 m runner costs €80–€350.
Doormat. Two mats, not one: a coarse one outside and an absorbent one inside, at least as wide as the door opening. The inside mat alone stops a surprising amount of grit reaching the rest of your floors.
Details that make it feel finished
- Hide the tech: the router, electricity meter or fuse box in the hallway can sit behind a hinged picture, a shallow cabinet or a painted panel. Check airflow for the router and keep meters readable.
- Hardware in one finish: hooks, light switches, door handles and frames in the same metal — or at least the same family — make a corridor look designed.
- One plant, if there is any daylight. A snake plant or ZZ plant copes with low light; anything else will struggle. With no daylight, use good dried stems or skip it.
- Art at eye level: centre pictures at 145–155 cm from the floor. In narrow corridors, choose thin frames so nothing catches a shoulder.
- Hallway doors: painting all the internal doors the same colour, or the same as the walls, removes visual noise immediately. If you rent, most of this can be done without drilling; see renter-friendly upgrades for adhesive hooks, plug-in wall lights and removable wallpaper.
Test the look before you paint
The hardest decision in a hallway is colour, because you can only judge it with the doors around it and in its real light. Take a photo from the front door looking in, in the evening with the lights on, and try two or three colour directions on it. With Homie’s room redesign you can upload that photo and see the same corridor in dark green, warm greige and two-tone before you buy a single sample pot — then paint a 50 × 50 cm swatch of the winner on the actual wall to confirm.
What it costs
| Scope | What is included | Typical cost |
|---|---|---|
| Quick refresh | Paint, hooks, doormat, runner, mirror | €150–€450 |
| Storage upgrade | Plus slim shoe cabinet, bench or tall cabinet, wall lights | €500–€1,200 |
| Fitted entry | Built-in joinery, integrated lighting, decorator | €1,800–€4,500 |
The quick refresh fixes most hallways. The fitted option earns its cost only when the entry is also where the family’s daily kit lives and there is nowhere else for it to go.
A weekend plan
- Friday: clear everything out of the hallway, count what you actually use daily, and move the rest to its proper place.
- Saturday: repair and paint. Do the lower two-tone section or the whole corridor.
- Sunday: fit hooks at the right heights, the shoe cabinet and the mirror, add the runner and change the bulbs to one colour temperature.
The test is simple: next Tuesday, do coats, shoes and keys end up where you planned? If they do, the entryway works — and it will look good because it works.