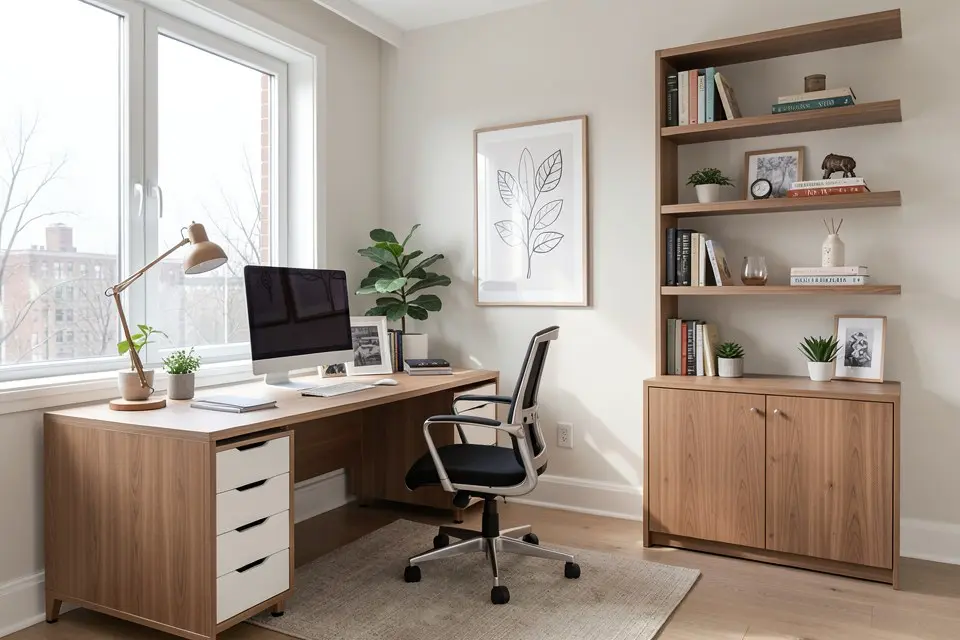
A home office fails at the layout stage, not the decor stage. Get the desk position and light direction wrong and no amount of styling makes the room easier to concentrate in.
Desk orientation is the whole game
The instinct is to push the desk against a wall to save space, but where that wall is relative to the window matters more than the desk itself. Facing a window directly means glare on your screen for half the day and eye strain from the brightness shift every time you look up. Facing away from a window means you’re backlit on every video call, appearing as a shadow while your background blows out.
The fix is almost always to place the desk perpendicular to the window, so light comes from the side. If the room only has one usable wall for a desk and it happens to face or back onto the window, add a sheer curtain to diffuse the light rather than fighting the layout.
What else actually affects focus
- Sound. A rug under the desk, even a small one, and curtains rather than blinds absorb sound in a way hard surfaces don’t. This matters more in an open-plan home than people expect.
- Storage that closes. Open shelving looks good in photos and creates visual noise that competes for attention during focused work. A cabinet or drawers with doors keeps the desk surface and sightline clear.
- A chair that’s actually adjustable. This is the one place in the whole house where spending more on a single item (an ergonomic chair) has a measurable daily effect, more than the desk itself.
- One piece of colour or art at eye level, not more. A home office benefits from a calmer palette than a living room; save the personality for one wall or object rather than the whole room; accent wall ideas explains why the wall behind the chair, not the one you face, is the one to colour.
If the office shares a room, the zoning ideas in small apartment redesign ideas keep work and rest visually separate, the studio apartment layout ideas guide goes deeper on a desk that shares a room with a bed, and minimalist design is the style that most reliably reduces visual noise.
What it costs
| Change | Range |
|---|---|
| Ergonomic desk chair | €200 – €800 |
| Desk (fixed or standing) | €150 – €900 |
| Rug (small, under desk) | €60 – €200 |
| Closed storage cabinet | €150 – €500 |
| Curtains for glare/sound | €60 – €180 |
A worked example
A 2.8 × 3.2 m spare room doubling as a guest room, with a window on one wall and the only logical desk spot directly facing it.
Rather than fighting the room’s shape, the desk turns 90 degrees to sit perpendicular to the window along the side wall, so the desk chair faces into the room instead of toward the glare. A sheer curtain layer is added behind the existing blackout curtain (needed for the guest bed) to soften daytime light without losing the room’s ability to go fully dark for guests. A small 120 x 180 cm rug defines the desk zone against the room’s plain floor, and a closed two-drawer file cabinet under the desk replaces a stack of open bins. The guest bed’s headboard wall gets a single piece of art, kept off the desk wall entirely so the workspace stays visually calm.
Total spend: around €480. The room still functions as a guest room, but the desk zone now has its own light logic and doesn’t visually compete with the bed.
Try it on your own room
Photograph your office space including the window and desk wall (the corner angle in how to photograph a room for AI redesign works best), then run Room Redesign in Homie to test desk placement, storage, and a calmer palette before rearranging the actual furniture. If the office needs to double as a nursery or kids’ space down the line, our nursery design ideas guide covers a similar dual-purpose layout problem from the other direction, and our home renovation budget guide is worth a look if you’re planning more than one room at once.